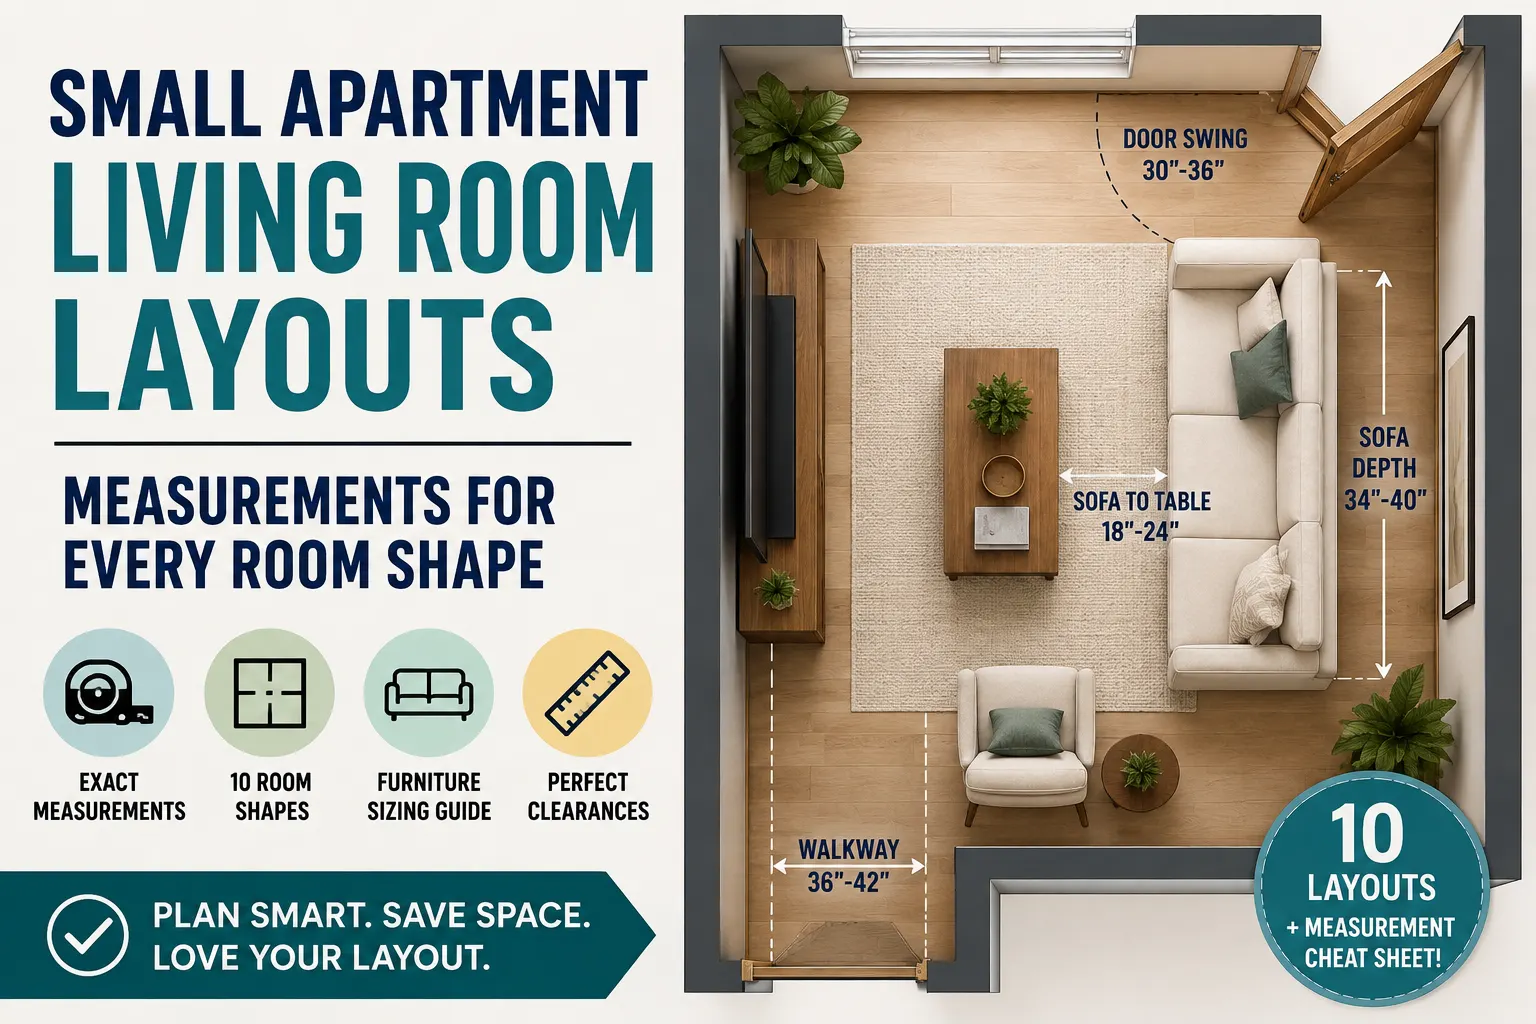
10 Small Apartment Living Room Layouts: Measurements for Every Room Shape
Most small living room advice tells you what to buy. It rarely tells you exactly how far your sofa needs to sit from your coffee table, or how wide your walkway has to be so the room doesn’t feel like an obstacle course.
Here’s the biggest reason most small apartment living rooms feel cramped: it’s almost never the room’s actual square footage. It’s furniture that’s the wrong scale for the space, placed without leaving proper walkways.
Two apartments with identical floor plans can feel completely different depending on whether the layout respects a handful of consistent measurements. This guide gives you those measurements — for ten different room shapes, five common room sizes, and four typical apartment sizes — so you can plan a layout that works before you buy a single piece of furniture.
If you’re also rethinking your budget while you plan, our budget home decor guide covers how to furnish a room well without overspending on pieces sized for a bigger space than you have.
Before You Buy Furniture: Measure Your Living Room First
Tools You’ll Need
- ✓
A tape measure (a laser measure speeds this up, but isn’t required)
- ✓
Painter’s tape (to mark furniture footprints on the floor)
- ✓
Graph paper or a simple floor-planning app
- ✓
A notepad for jotting numbers as you go
How to Measure Walls, Windows, and Doorways
- ✓
Measure the full length and width of the room, wall to wall.
- ✓
Measure every wall segment separately. The space between a doorway and a window isn’t the same as the space between two blank walls.
- ✓
Note each window’s width and sill height, and each doorway’s width and swing direction.
- ✓
Measure ceiling height, especially if you’re considering tall furniture like a bookshelf.
Mark Built-In Features You Can’t Move
Radiators, built-in shelving, fireplaces, and support columns all limit where furniture can go. Mark these on your notes first. They’re non-negotiable, unlike furniture placement.
Find Your Room’s Focal Point
Most rooms already have one: a fireplace, a large window, or the wall where the TV naturally goes. Your seating layout should orient toward this point rather than fighting it.
Sketch a Simple Floor Plan in 10 Minutes
You don’t need professional software. A rough sketch on graph paper, with one square representing one square foot, is enough to test whether a sofa and coffee table will actually fit before you buy either one.
Measuring your room first can prevent buying furniture that’s too large or blocks natural traffic flow.
The Small Apartment Layout Formula
Five rules apply to almost every layout in this guide, regardless of room shape:
Decide how people move through the room first; let furniture fill in around that path.
TV, window, or fireplace — choose one and face the main seating toward it.
A sofa pulled off the wall, with a console behind it, often opens a room more than pushing it flush.
Spread large or dark pieces across the room instead of stacking them on one side.
A few inches of clearance keeps large furniture from feeling wedged into a corner.
Essential Living Room Measurements (Cheat Sheet)
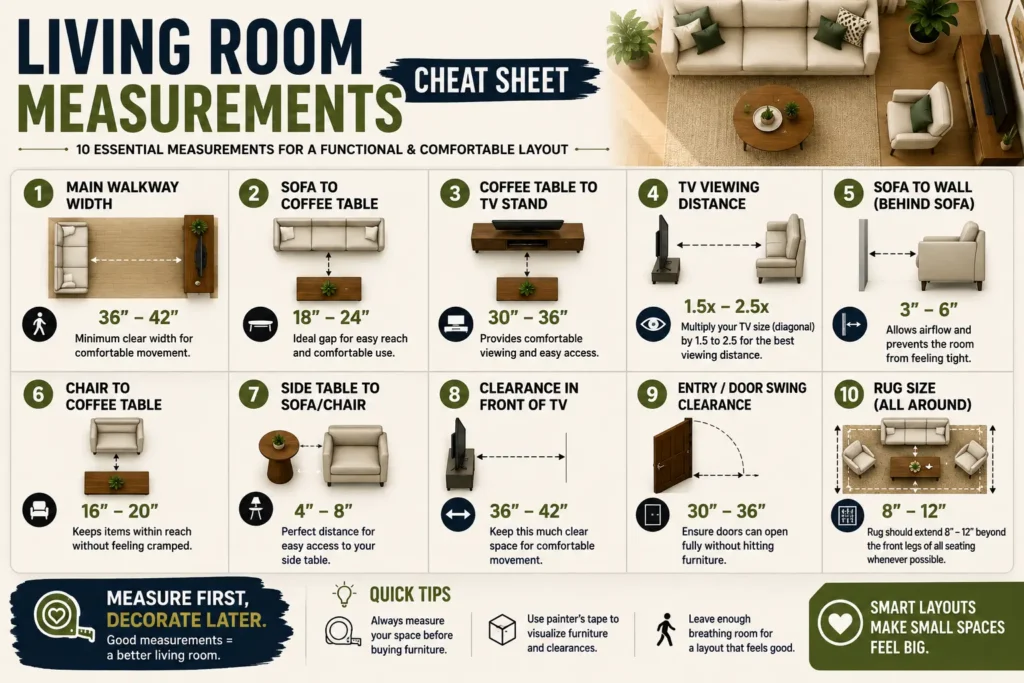
These figures line up with the standards interior designers use professionally — for a deeper dive into where they come from, Homes & Gardens’ guide to living room clearances (external link) is a solid reference if you want the full reasoning behind each one.
| Measurement | Recommended Range |
|---|---|
| Minimum walkway width | 30–36 in |
| Sofa to coffee table | 16–18 in |
| Coffee table to TV console | 30–36 in |
| Side table height (from sofa arm) | ±2 in |
| Accent chair clearance (front) | 24–30 in |
| Floor lamp to nearest seat | 12–18 in |
| Window clearance (furniture to sill) | 4–6 in min |
| Rug rule | Front legs of every main seat on the rug |
Choose Your Layout by Room Shape
1. Square Living Room Layout (10×10, 12×12)
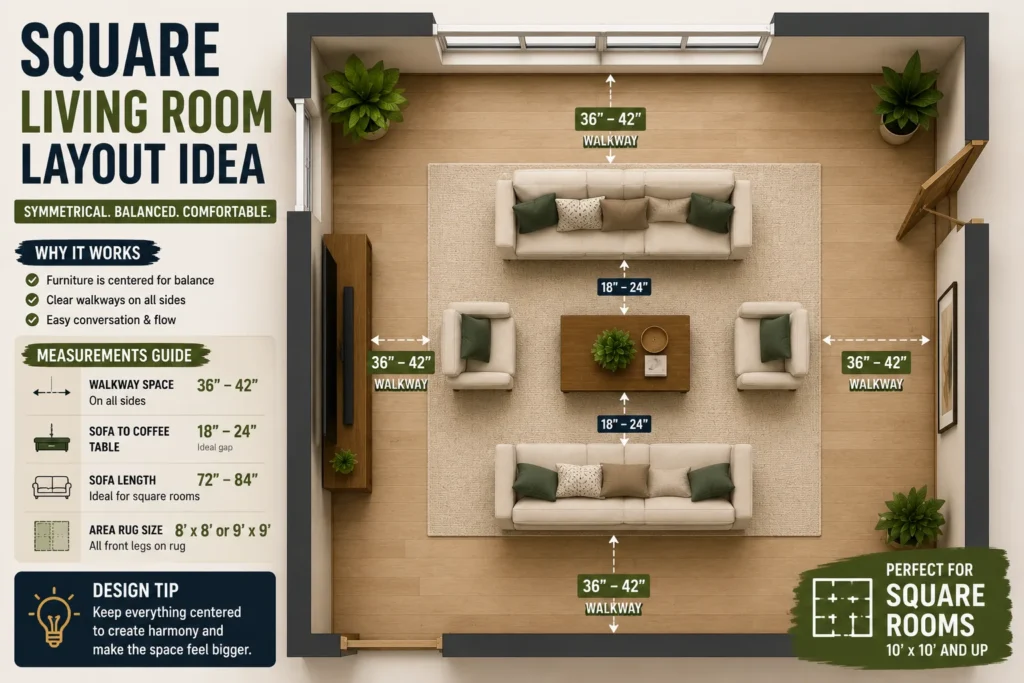
Best floor plan: float the furniture toward the center rather than pushing everything against the walls, and anchor the grouping with a rug so it doesn’t feel like it’s floating in empty space.
Furniture measurements: in a 10×10 room, a 72″ sofa plus a 30″ armchair and a 36″×20″ coffee table (16″ gap) fits comfortably. In a 12×12 room, you can add a second chair.
Walking paths: keep at least one 30–32″ path around the seating group so the room doesn’t feel boxed in.
Common mistakes: pushing every piece flush against the walls, which leaves an unusable dead zone in the middle of the floor.
Alternative layout: if the room feels too symmetrical, swap the second chair for a bench or ottoman to break up the boxy feel.
2. Long Narrow Living Room Layout
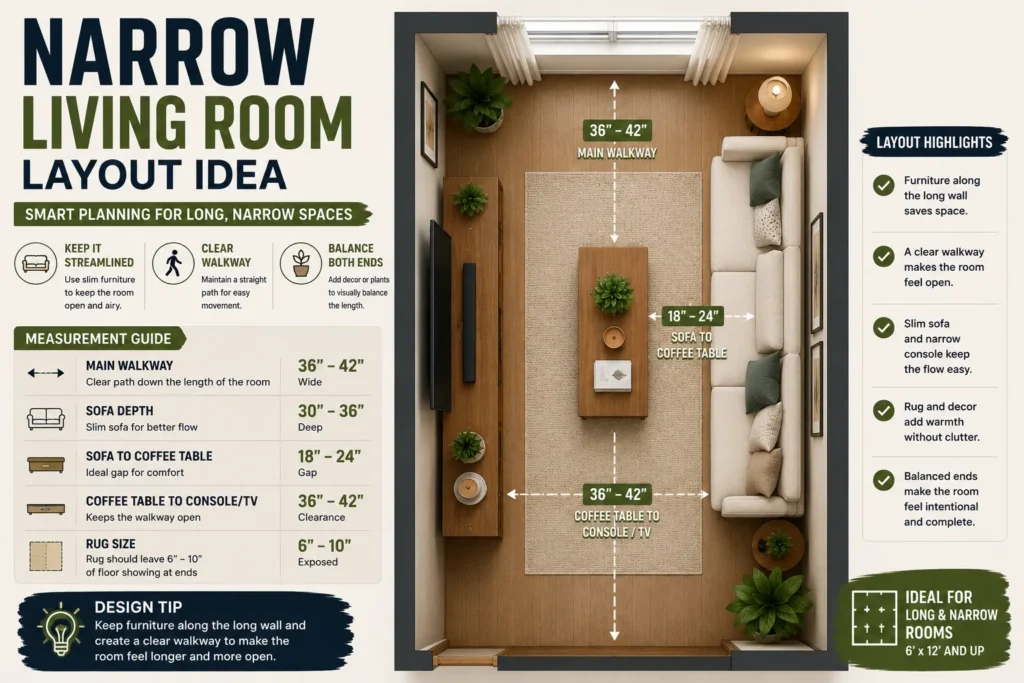
Best layout for small widths: put seating on the long wall, not the short one. A sofa on the short end eats the walkway the rest of the room depends on.
Floating sofa option: in a wider narrow room, floating the sofa a few feet off the long wall with a console behind it can define a “room within a room” without blocking the path — a technique Apartment Therapy’s narrow living room guide covers well if you want more visual examples of it in practice.
TV placement: wall-mount it rather than using a floor console. A narrow room genuinely cannot spare the floor space a media unit takes up.
Furniture dimensions: a slim 78″ sofa, paired with a 48″×14″ console facing it across the width, works well in most narrow rooms.
Walking path measurements: maintain a full 30–36″ walkway running the length of the room on the side opposite the seating.
3. Wide Rectangular Living Room Layout
Conversation layout: two facing sofas or a sofa-plus-two-chairs arrangement, centered on the room’s width, works well once a rectangular room is wide enough to avoid feeling like a hallway.
TV wall layout: anchor the TV on the shorter wall and orient all seating toward it, keeping the standard 1.5–2.5× screen-size viewing distance.
Symmetrical layout: matching chairs on either side of the sofa, with a centered coffee table, makes the most of a wide rectangle’s extra breathing room.
Best furniture sizes: an 84–90″ sofa plus two 30″ chairs and a 40″×22″ coffee table fits comfortably in most wide rectangular rooms without crowding the walkways.
4. L-Shaped Living Room Layout
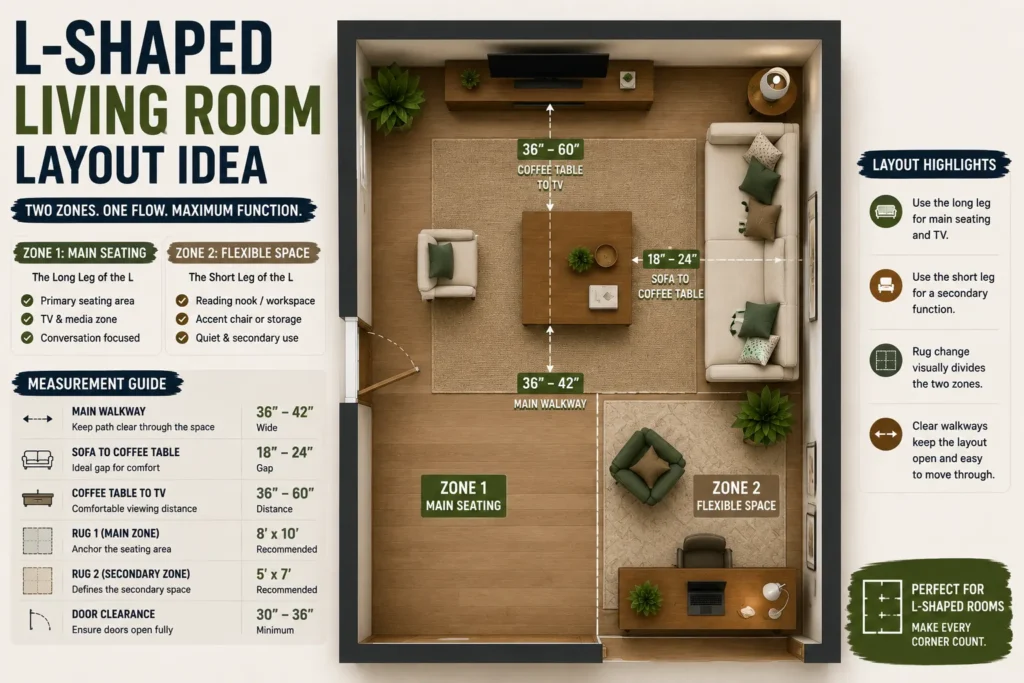
Divide functional zones: treat the long leg of the L as your main seating area and the short leg as a distinct secondary zone — reading nook, small office, or dining spot. Don’t try to make one furniture grouping span the whole shape; it rarely works.
Living + dining layout: put the sofa and TV in the long leg, and a small two- or four-person table in the short leg, using a rug change to mark the transition between them.
Living + home office layout: a small desk and chair fit naturally in the short leg, positioned to face a wall or window rather than the main seating area. This keeps the two zones from visually competing.
Furniture placement guide: anchor the corner where the two legs meet with your largest piece, often a sectional that wraps the angle. Keep the short leg to three pieces of furniture maximum so it doesn’t become a catch-all.
5. Studio Apartment Layout Measurement
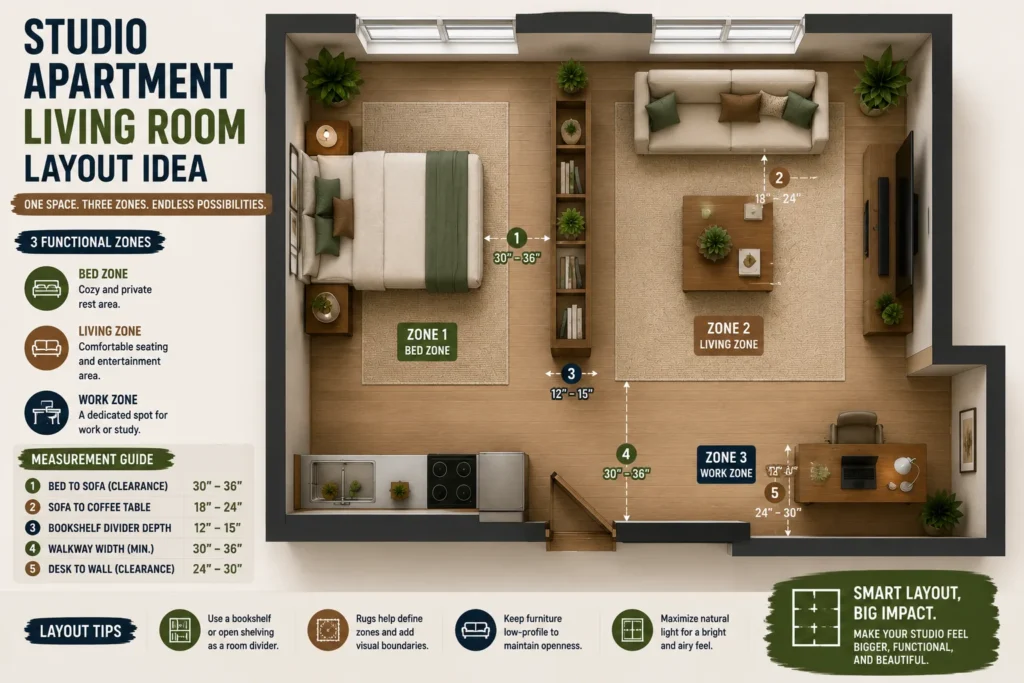
Separate living from sleeping area: a rug under the living zone only (not the whole studio) is the fastest way to visually split “living room” from “bedroom” in one open space.
Floating furniture layout: float the sofa away from the wall, back facing the bed area, rather than pushing everything to the perimeter. This creates a clearer sense of “rooms” within the one room.
Divider placement: an open bookshelf or slim console used as a room divider adds storage and privacy without needing an actual wall. If you want to think through the bedroom side of a studio more fully, our bedroom aesthetic styles guide can help you settle on a direction that works with the layout here.
Measurements that work best: an apartment-size sofa or loveseat (66–80″), a 30–36″ walkway maintained between the bed and the seating area, and a rug sized to the living zone only (typically 5×7 or 6×9 ft in a studio).
6. Open-Concept Apartment Layout
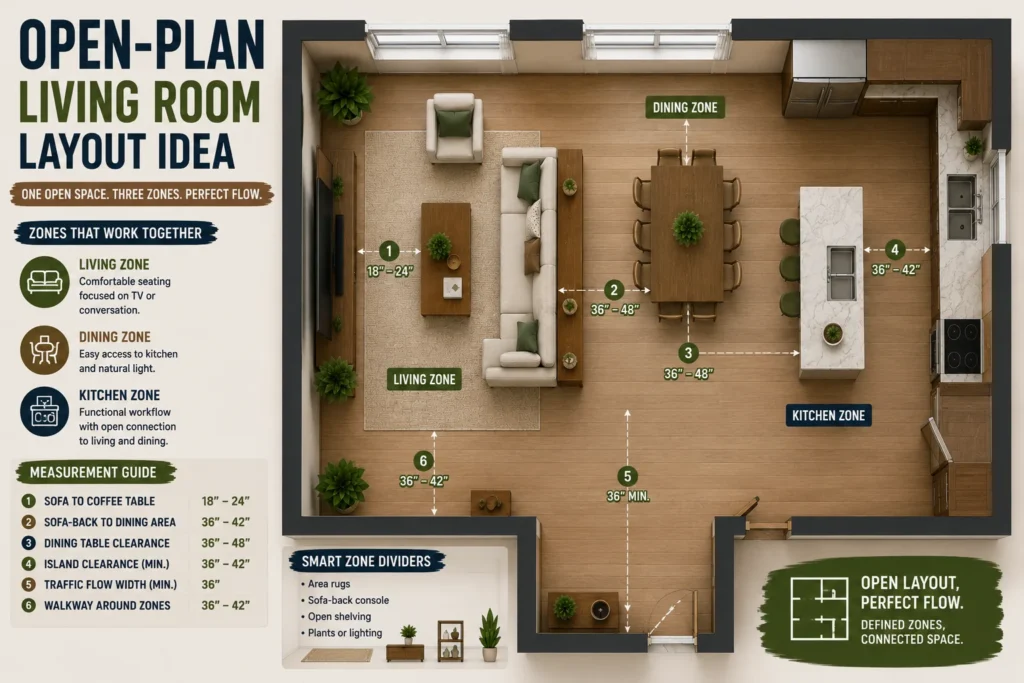
Connect living and kitchen: float the sofa with its back toward the kitchen, using a console table or a slim bar-height shelf behind it to soften the transition. If you’re planning that kitchen zone too, our contemporary kitchen design principles guide covers the layout fundamentals, and our modern kitchen design ideas roundup has inspiration for the space itself.
Connect living and dining: keep a clear 36″ path between the living zone’s rug edge and the dining table, so foot traffic doesn’t cut through the middle of your seating.
Define spaces without walls: repeat one material or color across the zones so the whole open floor reads as one cohesive space rather than three unrelated ones.
Best rug sizes: an 8×10 ft rug typically anchors the living zone in an open-concept apartment without visually overlapping into the dining or kitchen area.
7. Corner-Entry Living Room Layout
Handle multiple traffic paths: map where the entry door opens into the room before placing anything. A corner entry usually creates an “L” shaped walking path that needs to stay fully clear.
Best sofa position: place the sofa on the wall furthest from the entry point, so the room’s main seating isn’t the first thing someone bumps into on the way in.
Avoid blocking entry: leave the full 36″ doorway clearance, and angle any nearby furniture away from the direct entry line rather than square into it.
8. Pass-Through Living Room Layout
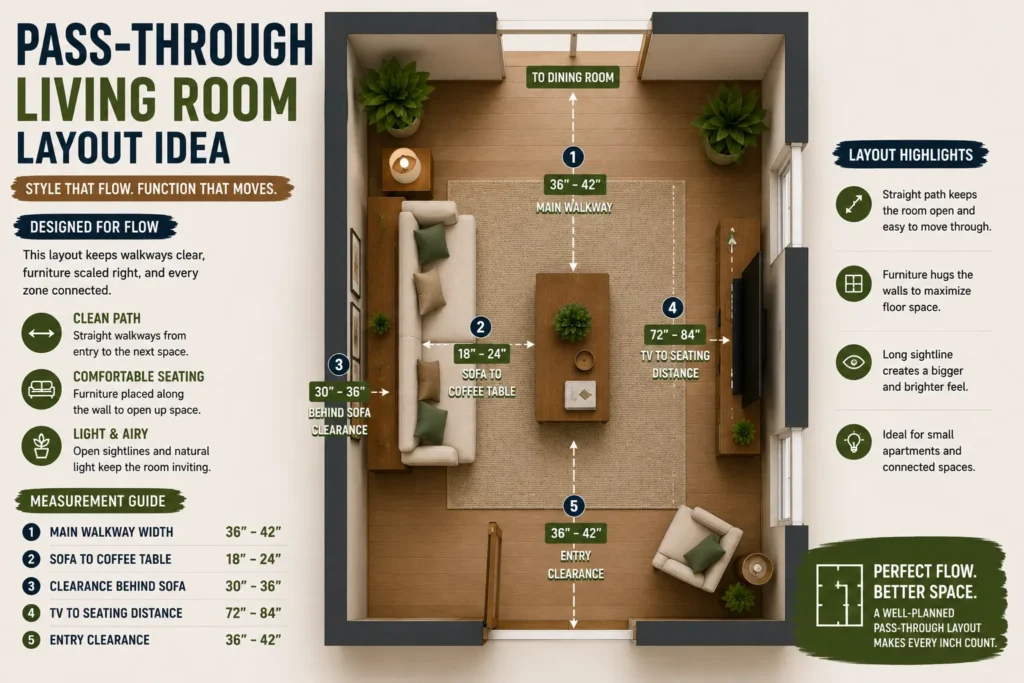
Maintain traffic flow: with three or more doorways, you effectively have an “L” shaped or zig-zag path running through the room that has to stay open at all times.
Furniture placement: treat the walkway as its own zone first, then fit the seating group into whatever space is left, not the other way around.
Rug position: use a rug to clearly outline the seating zone, separate from the walking path. This reinforces the traffic pattern visually so guests don’t have to guess where to walk.
9. Bay Window Living Room Layout
Preserve natural light: avoid blocking the window with tall furniture. Keep pieces near the bay low enough that light still reaches the rest of the room.
Window seating ideas: a built-in or freestanding bench along the bay window adds seating without taking up floor space elsewhere in the room.
Furniture placement: float the main seating into the room, angled toward the bay, rather than pushing it flat against a different wall and ignoring the window entirely.
10. Awkward Living Room Layout
Offset doors: if doorways aren’t aligned with the room’s center, anchor the sofa on whichever wall segment is longest and least interrupted, rather than trying to center the layout on the room as a whole.
Structural columns: treat a column as a natural divider. A console or a slim bookshelf placed beside it can turn an obstacle into a functional zoning tool.
Angled walls: furniture with straight backs can leave awkward triangular gaps against an angled wall. A rounded chair or a floor plant fills that gap better than another rectangular piece.
Sloped ceilings: keep taller furniture on the side of the room with full ceiling height, and use lower-profile pieces where the slope cuts in.
Custom layout tips: when a room breaks every standard rule, prioritize walkways and one clear focal point above all else. The specific furniture arrangement matters less than those two things.
Room Size → Best Furniture Measurements
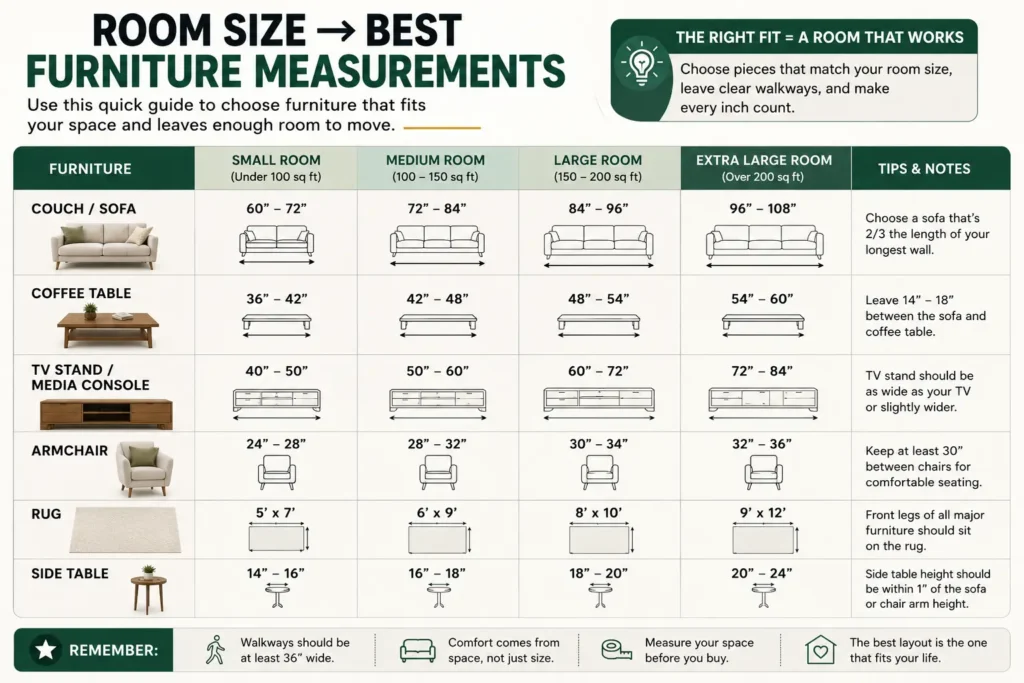
| Room Size | Sofa Width | Coffee Table | Rug Size | TV Size | Walkway |
|---|---|---|---|---|---|
| 8×10 ft | 60–72 in | 24–30 in | 5×7 ft | 32–40 in | 30 in |
| 10×10 ft | 70–78 in | 30–36 in | 6×9 ft | 43 in | 30–32 in |
| 10×12 ft | 78–84 in | 36–42 in | 8×10 ft | 50 in | 32–36 in |
| 12×12 ft | 84–90 in | 36–48 in | 8×10 ft | 55 in | 36 in |
| 12×14 ft | 84–96 in | 42–48 in | 9×12 ft | 55–65 in | 36 in |
Apartment Size → Best Living Room Layout
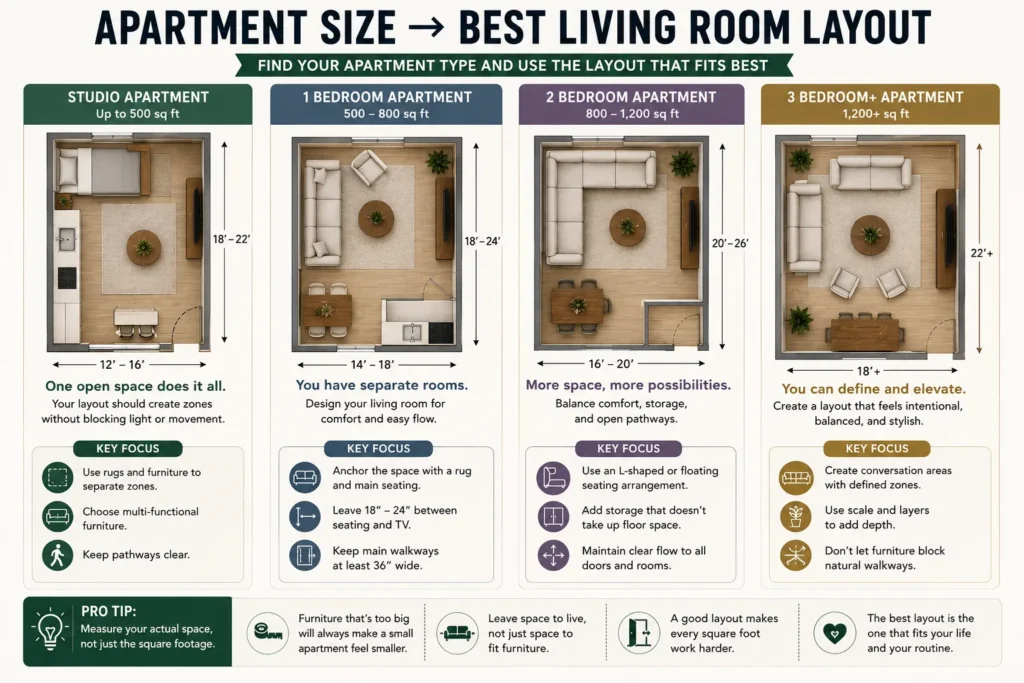
300 sq ft Studio One multi-purpose seating piece (a loveseat or a daybed that doubles as seating), a lift-top or nesting coffee table, and a rug that defines the living zone only. Every piece here should do at least two jobs.
500 sq ft Apartment Room for a proper apartment-size sofa (72–80″) plus one accent chair, with a clearly zoned living area even if it’s open to the kitchen or entry.
700 sq ft Apartment Enough space for a full living room grouping — sofa, two chairs, coffee table — plus a distinct secondary zone like a small dining table or a reading nook.
900 sq ft Apartment Space for a larger sofa or sectional, a proper conversation-distance seating arrangement, and often a genuinely separate dining zone rather than a squeezed-in table.
Where Should Every Appliances Go?
The sofa belongs on the longest uninterrupted wall in the room. The one exception is a room with a strong focal point — a fireplace or a real view — in which case let that pull the sofa’s orientation instead of defaulting to the longest wall.
The TV works best directly across from the main seating, positioned at the correct viewing distance for its screen size. Try to avoid a wall with a window directly behind it, since daytime glare will fight the screen no matter how good the TV is.
The coffee table sits centered in front of the sofa, 16–18 inches away, at or slightly below the sofa’s seat height. Going much taller than the sofa’s seat height makes the table awkward to use from a seated position.
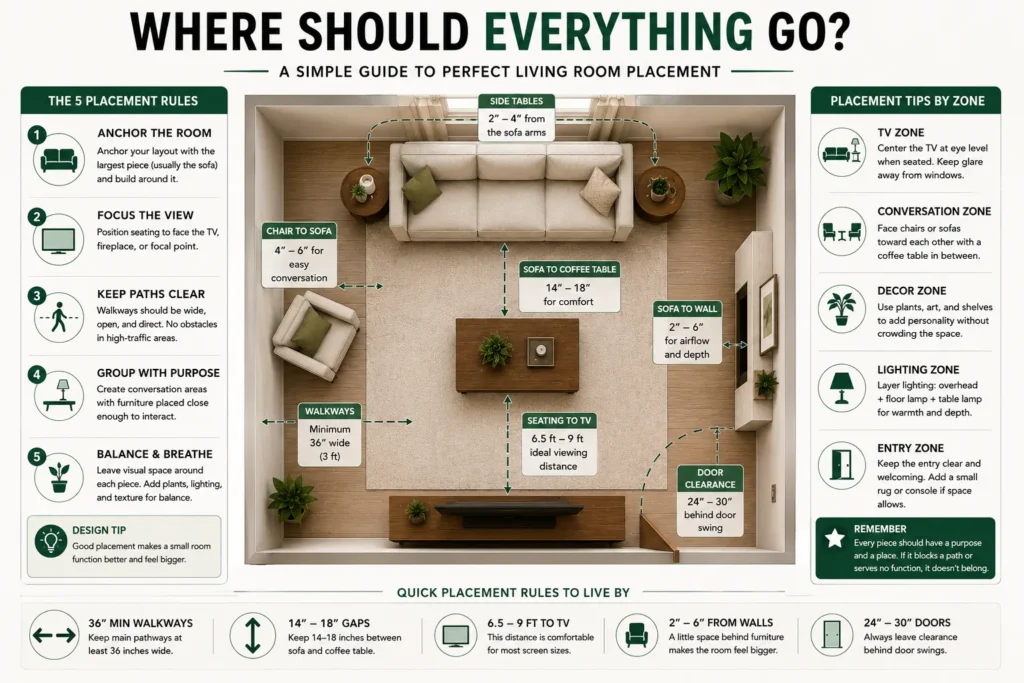
Side tables go at each end of the sofa wherever the layout allows, kept at arm height so a lamp or a drink is within easy reach without leaning.
Bookshelves do best along a wall without a doorway, and ideally near the seating area — a shelf tucked into a corner nobody walks past tends to become storage rather than something actually browsed.
Floor lamps are most useful in a corner or beside a chair, filling in a lighting gap rather than duplicating whatever overhead fixture the room already has.
Accent chairs read as more natural angled toward the sofa rather than facing it head-on. Even a slight angle makes a seating group feel like it’s set up for conversation instead of a waiting room.
Plants fill empty floor space nicely in corners or beside furniture, but keep them out of the middle of a walkway — it’s an easy detail to overlook until someone actually trips on it.
Floor Plans for Popular Furniture Arrangements
Sofa + coffee table is the simplest arrangement on this list, and often the right call for the smallest rooms. One seating piece and one surface keep the footprint minimal without sacrificing function.
Sofa + two chairs is the classic conversation layout. It needs a room wide enough for the chairs to angle inward without cutting into a walkway, so it’s better suited to a 10×12 or larger space than a tight 8×10.
An apartment sectional layout — a compact L-shaped sectional under 100 inches on its longest side — can actually outperform a sofa-plus-chairs setup in a square room, since it uses a corner efficiently instead of leaving it empty.
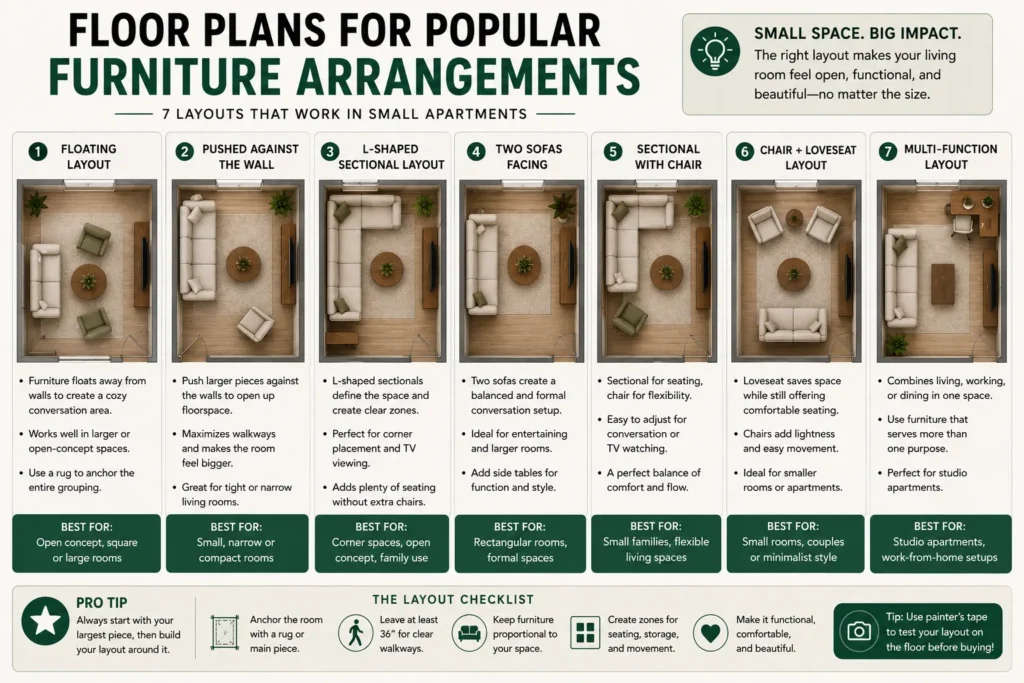
A loveseat layout is usually the right call for a studio or a very small room. A loveseat plus one chair often fits comfortably in a footprint where a full sofa simply won’t, without asking you to give up a second seat entirely.
A floating sofa layout works best in open-concept or larger rooms, where the sofa’s back can double as a natural zone divider instead of needing to sit flush against a wall.
A window-facing layout orients the main seating toward a view or a bay window instead of a TV. It’s worth considering if the room’s best asset is genuinely the natural light rather than a media wall.
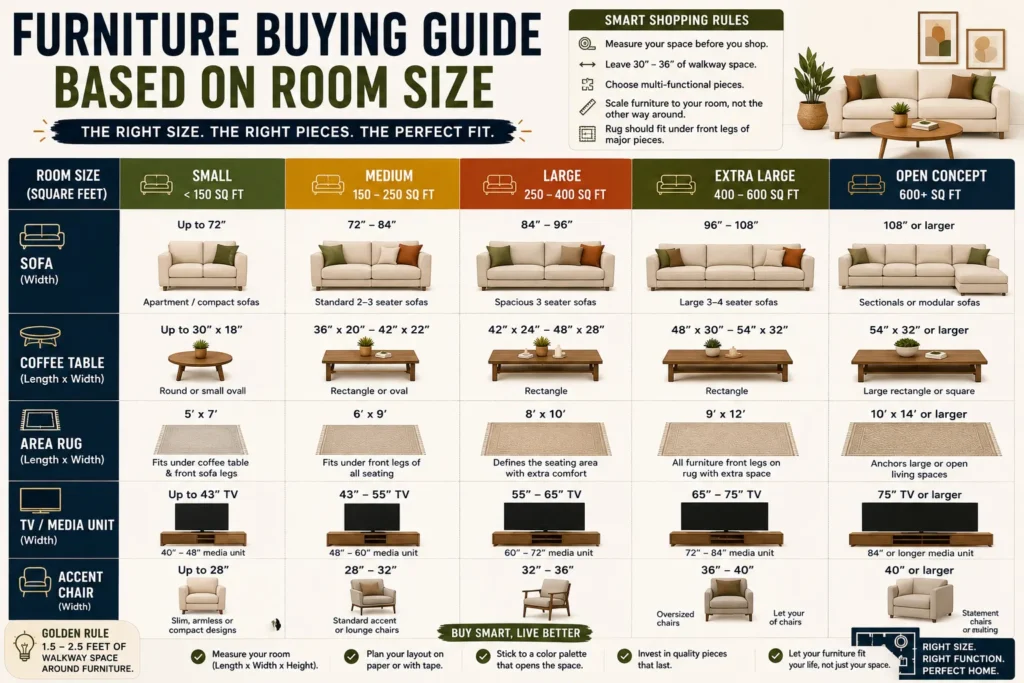
Furniture Buying Guide Based on Room Size
- ✓
Best sofa sizes: 66–72″ for the smallest rooms, 78–84″ for a standard small living room, 84″+ only once the room comfortably clears 12 ft in one direction.
- ✓
Best apartment sectionals: look for one under 100″ on the longest side. Anything larger tends to overwhelm a small floor plan even if it technically fits.
- ✓
Best coffee tables: stay close to the sofa’s seat height, and choose a lighter visual weight (glass, thin metal legs) in the smallest rooms so the table doesn’t dominate the floor.
- ✓
Best nesting tables: genuinely useful in small spaces. Two small tables that tuck together take up the footprint of one when not in use.
- ✓
Best TV stands: a low-profile console (12–16″ deep) protects walkway space behind it; wall-mounting the TV is worth considering if floor space is tight.
- ✓
Best storage ottomans: a strong pick for small rooms since they double as a coffee table, extra seating, and hidden storage all in one footprint.
Layout Problems and How to Fix Them
If the room feels too narrow, move seating to the long wall and float a console or slim table across from it, rather than centering furniture in the middle of the width the way you would in a square room.
If the room feels too empty, the fix is usually the opposite of instinct: float furniture toward the center and anchor it with a rug rather than pushing everything back to the walls.
If the TV doesn’t fit, consider wall-mounting it instead of using a console, or size down to a TV that actually matches the room’s real viewing distance rather than the largest screen available at the store.
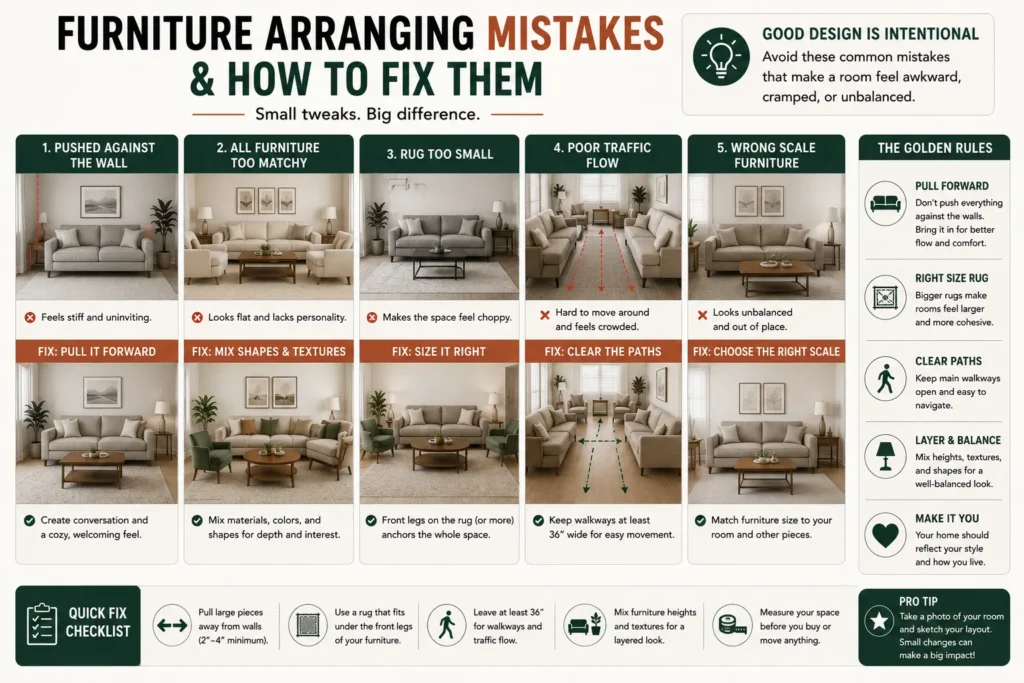
If the sofa blocks a window, float it forward a few inches to clear the sill, or reconsider whether the window wall is really the right spot for it in the first place.
If walkways feel tight, measure the actual clearance before changing anything else. Anything under 30 inches will feel cramped regardless of how nice the furniture is, so scale down before adding more pieces to compensate.
If furniture looks too large for the room, that’s almost always a proportion problem, not a “you own too much furniture” problem. Swap the single largest piece for a smaller one before removing items entirely.
If there are too many doors, map every doorway’s swing path first, then fit furniture into whatever wall space remains uninterrupted once those paths are accounted for.
If there’s no clear focal point, pick one — a TV wall, a fireplace, a window — and orient all seating toward it, rather than letting attention split between two competing options.
Common Layout Mistakes
This is the most common mistake in small living rooms, and usually the hardest to fix after the fact. A sofa or sectional bought for a showroom floor (or for a bigger apartment) rarely gets returned once it’s already home, so it ends up eating the walkway space the rest of the room depends on. Measure your actual room dimensions before shopping, not just the wall the piece will sit against.
It feels like the safe, space-saving choice, but it often backfires. It leaves a large, unused gap in the center of the room that nothing actually uses, which makes the space feel bigger on paper and smaller in person. Floating furniture even a few inches off the wall usually solves this.
They are an easy trap, since a small rug feels proportionate to a small room at first glance. The problem shows up once furniture is arranged around it: if the rug only reaches the coffee table and not the front legs of the sofa or chairs, the whole seating group reads as disconnected from the floor beneath it.
A fireplace on one wall and a TV mounted on another — force every layout decision into a compromise. Seating ends up half-facing one, half-facing the other, and neither ever feels like the room’s clear anchor. Pick one focal point and let the rest of the layout follow from it.
If you block windows with tall furniture cuts off natural light in a way that’s hard to notice while shopping for the piece, but obvious the moment it’s in place. A small room that loses natural light almost always reads as smaller and dimmer than one that keeps its windows clear.
The space a door needs to swing through, turns a minor layout choice into a daily annoyance. It’s an easy mistake to make when working from a rough sketch instead of real measurements, since door swings rarely show up unless you specifically account for them.
This is one of the more overlooked layout mistakes, since it’s not a furniture-placement issue at all. A room lit only by a single overhead fixture almost always feels flatter and smaller than the same room with two or three layered light sources — a floor lamp, a table lamp, a few candles — placed at different heights.
When one oversized piece gets paired with several undersized ones, or vice versa. A large sectional next to a tiny side table (or a big sofa with a coffee table sized for a much smaller room) throws off the whole room’s visual balance, even when every individual measurement technically “fits.”
Small Apartment Living Room Before & After Layout Makeovers
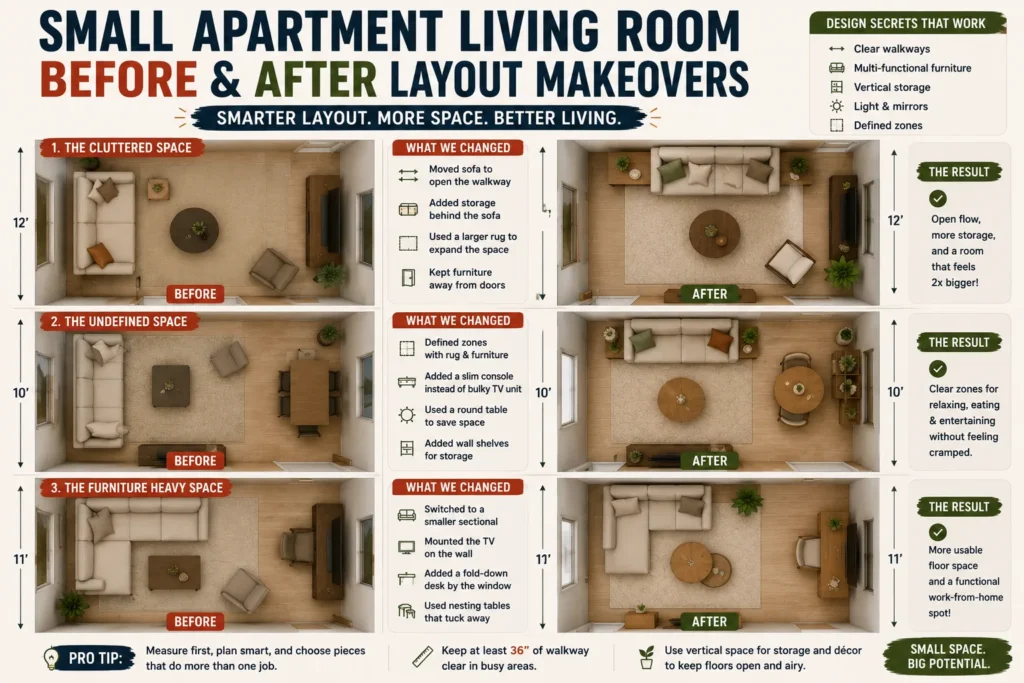
Square Room Transformation Before: Furniture pushed against all four walls, leaving a large, unused gap in the center. After: Seating floated toward the middle and anchored with a rug, with a consistent 8–12″ gap left between furniture and the walls behind it. The room reads as considerably larger despite nothing changing size.
Narrow Room Transformation Before: A sofa placed across the short end of the room, blocking the main walkway. After: The sofa moved to the long wall with a slim console facing it, restoring a full-length walkway along the opposite side.
Studio Apartment Transformation Before: One large rug covering the entire studio, with the bed and sofa both floating in it — no visual separation between “sleeping” and “living.” After: Two smaller, distinct rugs — one under the bed, one under the seating — plus an open bookshelf as a soft divider between them.
Open-Concept Transformation Before: Furniture scattered along the perimeter of a large open room with no defined zones. After: A floated sofa with its back to the kitchen, an 8×10 rug anchoring the seating group, and a repeated wood tone tying the living and dining zones together visually.
Small Apartment Living Room Layout Checklist
The room, every wall segment, doorways, and windows.
A simple floor plan, even a rough one on graph paper.
Test furniture placement on paper before moving anything physical.
Literally walk the planned path through the room (using painter’s tape on the floor to mark furniture edges) before committing.
fix any walkway under 30″ or any furniture blocking a doorway swing before buying anything.
once the layout is confirmed, move on to styling. Our DIY home decor project guide is a good next stop for finishing touches once the furniture is in place.
Final Thoughts
Start every layout with measurements, not furniture shopping. Match the layout to your room’s actual shape instead of forcing a one-size-fits-all arrangement that was never designed for it.
Prioritize traffic flow, proper spacing, and correctly scaled furniture — those three things do more to make a small apartment feel larger and more functional than any single piece of furniture ever will. Even small adjustments in placement can dramatically improve how comfortable and usable the room feels day to day.
Frequently Asked Questions (FAQ)
There’s no single best layout. The right one depends on your room’s shape. A floated, centered arrangement works well for square rooms; a long-wall arrangement works better for narrow ones. Start by identifying your room’s shape, then match it to the layouts above.
A compact sectional under 100″ on its longest side can work in a 10×12 room, but check that it still leaves the standard 30″ walkway clearance. A larger sectional will likely overwhelm the space.
Choose the wall with the least direct light exposure to reduce glare, even if it’s not perfectly centered in the room. Glare will hurt the viewing experience more than an off-center TV will hurt the room’s symmetry.
Map both doorway swing paths first, then look for the longest uninterrupted wall segment to anchor your main seating. Treat the space between the doors as a walkway zone, not a furniture zone.
Match it to your sofa’s seat height (or 1–2 inches lower), and size it so there’s 16–18 inches of clearance between it and the sofa.
5×7 ft for the smallest rooms, 6×9 or 8×10 ft for most standard small living rooms, sized so every seating piece’s front legs land on the rug.