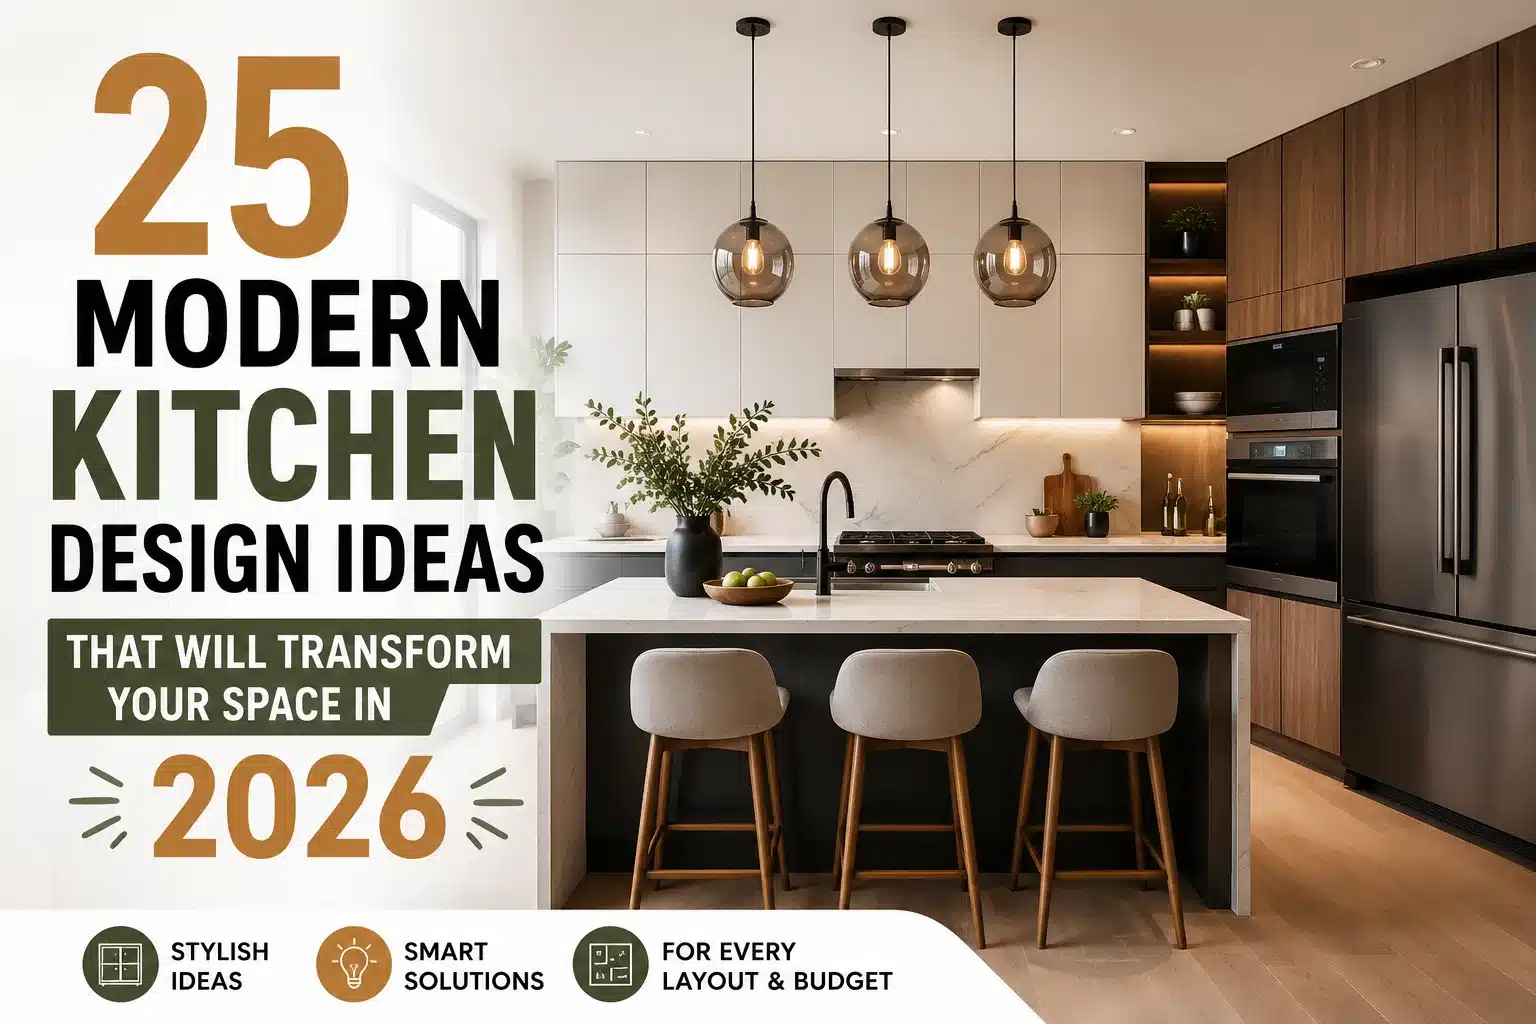
25 Modern Kitchen Design Ideas That Will Transform Your Space in 2026
The kitchen has been the busiest room in the house for so long that it’s easy to forget how recently that became true. For most of the 20th century, kitchens were closed-off workrooms, hidden from guests and built purely for function. Open-concept living changed that. Once the kitchen became visible from the living room, it had to start looking like it belonged there. That shift is really what “modern kitchen design” means: a space built to cook in, but styled to be seen.
Modern doesn’t mean cold or clinical, and it doesn’t mean stark white cabinets and nothing else. It means intentional. Every surface, finish, and storage decision earns its place instead of being there out of habit. That’s also why modern kitchens tend to age well. When a design choice is functional first, it doesn’t feel dated the way a purely decorative trend does five years later.
If you want to go deeper into the philosophy behind this style before jumping into specific ideas, our guide to contemporary kitchen design principles breaks down the sleek, functional thinking that shapes every choice on this list.
This guide covers what actually defines the modern kitchen style in 2026, walks through 25 specific design ideas you can pull from, and breaks things down by color, layout, budget, and square footage. The goal is to help you find the ideas that fit your actual kitchen, not just a photogenic one.
What Defines a Modern Kitchen Design?
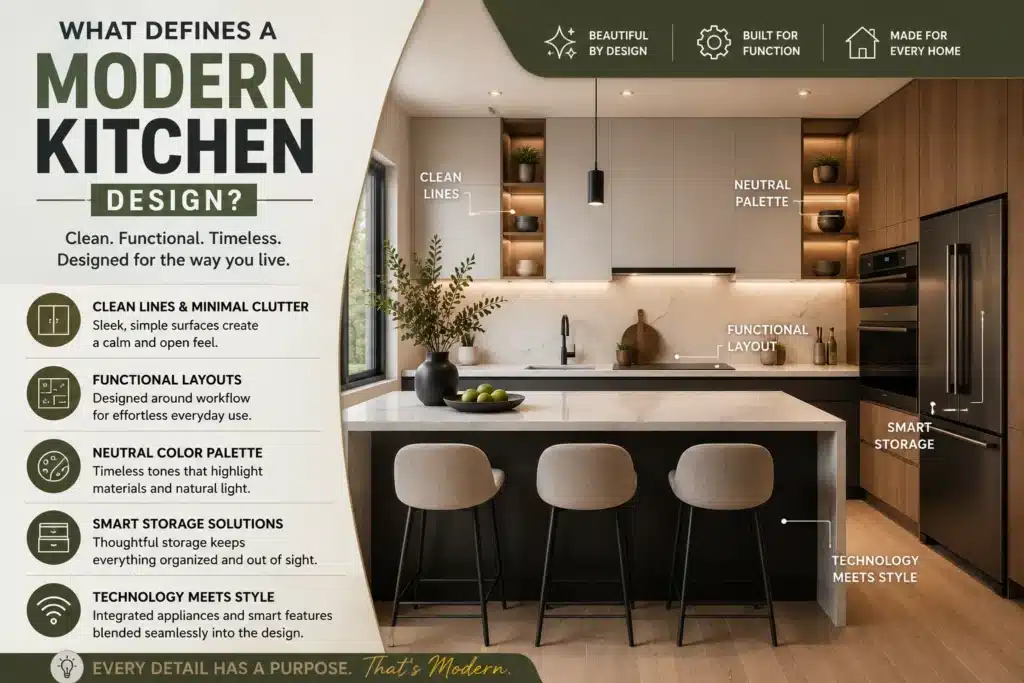
1. Clean Lines and Minimal Clutter
Modern design leans on horizontal and vertical lines rather than ornate detailing: flat-panel cabinets instead of raised molding, straight-edge countertops instead of ornate corbels. The visual quiet isn’t minimalism for its own sake. Fewer competing shapes make a kitchen read as larger and calmer, and that matters most in rooms where a lot of activity already happens.
2. Functional Layouts
A modern kitchen is designed around the classic work triangle, the path between fridge, sink, and stove, even when the layout looks nothing like a triangle on paper. Good flow reduces the number of steps between tasks. That sounds minor until you’ve cooked in a kitchen where it wasn’t considered.
3. Neutral Color Palette
Whites, warm grays, taupe, and black anchor most modern kitchens because neutrals let materials and texture do the visual work instead of color. A neutral base also means you can shift the mood of the room with lighting, hardware, or a single accent wall without redoing the whole kitchen.
4. Smart Storage Solutions
Deep drawers instead of shallow cabinets, pull-out organizers, and appliance garages hide the visual noise of daily use so the surfaces stay clear. This isn’t about tidiness as an aesthetic. Clutter on a counter reads as unfinished space, no matter how nice the counter itself is.
5. Technology Meets Style
Induction cooktops, integrated smart fridges, and app-connected pantry sensors are increasingly built into the design rather than added as an afterthought. The best-integrated tech is barely visible. Panel-ready appliances and hidden charging drawers matter more to the modern look than any single gadget.
Why Modern Kitchen Designs Are So Popular
A few practical reasons explain why this style has stayed dominant instead of cycling out like other trends:
- ✓
Easier maintenance – Flat surfaces and non-porous materials like quartz collect less grime in the seams than ornate or textured alternatives.
- ✓
Better functionality – The emphasis on workflow and storage means the kitchen works harder for the same square footage.
- ✓
Increases home value – Appraisers and buyers consistently respond well to updated, neutral kitchens because they photograph well and don’t alienate anyone’s taste.
- ✓
Makes small kitchens feel larger – Light palettes and reduced visual clutter genuinely change how spacious a room feels. That matters enormously in rental apartments and starter homes.
- ✓
Timeless aesthetic – The style is rooted in proportion and function rather than a specific decorative motif, so it doesn’t age the way an oak-and-brass 1990s kitchen did.
25 Best Modern Kitchen Design Ideas in 2026
1. Matte White Cabinets for a Clean Look
Matte finishes diffuse light instead of bouncing it, so they hide fingerprints and water spots far better than gloss white. That’s a real consideration in a room where hands are constantly on the cabinets. Matte also softens the starkness that gives some white kitchens a clinical feel, so the room comes across as calm rather than cold. Pair matte white with at least one warm or dark element, like a wood floor or black hardware, so the palette doesn’t flatten out.
2. Warm Wood and White Combination
Pure white kitchens can feel sterile at scale. Introducing warm wood, whether that’s a wood-toned island, open shelving, or lower cabinets, adds visual warmth without sacrificing the clean, neutral base. This pairing also works with almost any secondary color. That makes it a safe long-term choice if you plan to update accents rather than the whole kitchen every few years.
3. Large Waterfall Kitchen Island
A waterfall edge, where the countertop material wraps down the sides of the island to the floor, turns the island into a single sculptural piece rather than a cabinet with a top on it. It’s one of the higher-cost upgrades on this list, since it uses significantly more slab material. But it’s also one of the most photographed kitchen features in real estate listings, because it looks custom and finished in a way a standard overhang can’t.
4. Floor-to-Ceiling Cabinetry
Extending cabinets to the ceiling eliminates the dust-collecting gap above standard cabinets and adds real, usable storage, even if the top shelf ends up reserved for items you only reach for twice a year. It also draws the eye upward, making a room with standard 8-foot ceilings feel taller than it is.
5. Handle-less Cabinet Doors
Push-to-open mechanisms or routed finger-pulls keep the cabinet face uninterrupted, reinforcing the clean-line look and making a small kitchen feel less busy. The tradeoff is cost and, for some households, day-to-day convenience. Push-latches can be harder to operate with full hands, so it’s worth testing the mechanism at a showroom before committing your whole kitchen to it.
6. Quartz Countertops with Bold Veining
Engineered quartz gives you the visual drama of natural marble’s veining without marble’s staining and etching problems. It’s non-porous and far more forgiving around a working stove, and independent testing from Consumer Reports backs this up, rating quartz excellent for cutting, abrasion, and heat resistance. For a household that cooks daily rather than occasionally, that practical durability matters as much as the look.
7. Large-Format Slab Backsplashes
A single slab of stone or porcelain running from countertop to upper cabinets removes grout lines almost entirely. The result looks more expensive and modern than the same material in small tile format, and it’s genuinely easier to wipe down after cooking, since there’s no grout to stain.
8. Hidden Appliance Garage
A cabinet-fronted nook for the toaster, coffee maker, and blender keeps countertops clear without banishing daily-use appliances to a closet where they won’t actually get used. It solves the most common tension in kitchen design: the desire for clear counters versus the reality of appliances you reach for every morning.
9. Integrated Smart Appliances
Panel-ready dishwashers and refrigerators are built to accept a cabinet front matching the rest of the kitchen, so the appliance disappears into the cabinetry line instead of interrupting it. Many integrated models now also include app connectivity for temperature control and maintenance alerts, which is where “smart” and “modern” genuinely overlap rather than just being marketing language.
10. Statement Pendant Lighting
Oversized or sculptural pendants over an island add a focal point and warmth from above. Most kitchen lighting mistakes come from relying only on harsh overhead cans, so this fixes a real problem, not just a decorative one. A single striking fixture also gives an otherwise neutral kitchen a personal signature without adding color or pattern anywhere else.
11. Open Shelving with Minimal Styling
A short run of open shelving, styled with a handful of pieces rather than packed full, adds texture and personality. The key word is minimal. Open shelving with everything crammed onto it just looks like unfinished storage, and it means dust and grease travel further than people expect near a stove and land directly on your dishware.
12. Black and Oak Color Palette
Pairing matte black cabinetry or fixtures with warm oak avoids the coldness an all-black kitchen can have, while still giving the room a strong, contemporary silhouette. The contrast between the two tones does a lot of the design work for you, so you don’t need much additional color or pattern once this pairing is in place.
13. Soft LED Under-Cabinet Lighting
Under-cabinet lighting illuminates the counter workspace directly, and it may be the single most underrated lighting upgrade in most kitchens. Overhead light alone almost always leaves the counter surface in your own shadow while you’re chopping. Under-cabinet strips also add a second layer of ambient light in the evening, a functional fix and a mood one at once.
14. Fluted Wood Accents
Reeded or fluted wood paneling on an island or range hood adds dimensional texture without adding pattern or color, so it pairs easily with an otherwise neutral kitchen. It’s also one of the trends showing up most in 2026 renovations, often combined with a plaster or textured hood for extra depth.
15. Glass Display Cabinets
A run of glass-front upper cabinets breaks up a wall of solid doors and gives you a place to display dishware you actually like looking at. It’s a good fit if you have a curated set of ceramics or glassware, but worth skipping if your everyday dishes are mismatched. Glass fronts put whatever’s inside on display, whether you want it seen or not.
16. Curved Kitchen Islands
Softening the island’s corners with a curve is one of the defining 2026 trend shifts away from strict rectangles, and it solves a real problem too: sharp 90-degree island corners are a genuine hazard in a busy kitchen, especially with kids moving through. Curved edges also improve traffic flow around the island in tighter layouts.
17. Mixed Metal Hardware
Combining, say, brushed brass pulls with a matte black faucet used to be considered a design mistake. It’s now treated as intentional layering, as long as one metal clearly dominates and the second is used sparingly as an accent. Brass hardware with a nickel faucet works; an even split of both throughout the room usually doesn’t.
18. Textured Stone Finishes
Leathered or honed stone finishes, instead of polished, hide fingerprints and water spots better while still reading as high-end. It’s a practical upgrade disguised as an aesthetic one. Leathered finishes are also more slip-resistant than polished stone, worth knowing if you’re using the material on flooring near a sink.
19. Built-In Coffee Station
A dedicated nook with an espresso machine, cups, and syrups keeps a daily ritual from taking over the main counter. It’s one of the more requested custom features in kitchen renovations right now, and it tends to consolidate clutter that would otherwise be spread across two or three different counter zones.
20. Walk-In Pantry Organization
Where square footage allows, a walk-in pantry with labeled bins and clear canisters does more for a kitchen’s everyday function than almost any cosmetic upgrade. It’s where the real clutter usually lives. Moving bulk storage out of the main kitchen also frees up cabinet space for items you use daily, shortening the number of steps between fridge, counter, and stove.
21. Ceiling-Height Backsplash
Running the backsplash material all the way to the ceiling, rather than stopping at the upper cabinets, removes another visual break and makes the wall feel taller and more finished. It’s a small structural decision with an outsized visual payoff, particularly behind a range where the backsplash is already a focal point.
22. Seamless Hidden Storage
Toe-kick drawers (the space below your lower cabinets) and pull-out spice racks squeeze extra storage from dead space, especially valuable in smaller kitchens where every inch of cabinetry is already accounted for. These additions cost relatively little during a renovation, since the cabinet boxes are already being built anyway.
23. Minimal Open Concept Layout
Removing a wall between kitchen and living space remains one of the most requested renovations because it lets a single design language carry through both rooms, one reason open kitchens photograph and sell so well. If you’re planning the adjoining living space at the same time, our cozy living room design tips cover how to keep that connected area feeling warm rather than cavernous once the wall comes down.
24. Indoor Plants for Natural Warmth
A trailing pothos on top of the cabinets or a small herb garden on the windowsill softens all those hard, flat surfaces. It’s the lowest-cost item on this entire list and one of the highest-impact. Plants are also one of the few elements that make a kitchen feel lived-in rather than staged.
25. Luxury Modern Kitchen with Natural Stone
For kitchens built around a statement material, a full slab of Calcutta marble, for instance, the rest of the room should stay deliberately quiet. Natural stone is the visual event. Everything else, from hardware to lighting, is supporting cast rather than competition.
Best Modern Kitchen Color Ideas
Color in a kitchen isn’t purely decorative. It changes how big the room feels and how appetite and mood respond to the space, which is why restaurants think about this as carefully as homeowners should.
Reflects the most light of any option, making it the best choice for kitchens with limited natural light. Cooler, stark whites can feel harsh under warm-toned bulbs, so warm white is the safer starting point.
A gray-beige blend that comes across as more sophisticated than pure gray while avoiding the yellow undertones that can make beige feel dated.
A muted, grayed-down green that’s become one of the defining 2026 cabinet colors because it feels calm and natural rather than trendy or saturated, especially paired with a marble or stone countertop.
High drama, best used on an island or lower cabinets rather than the whole room, since all-black kitchens without enough contrast can visually shrink a smaller space.
Adds warmth and texture that flat paint colors can’t, and it hides daily wear better than any painted finish.
A softer alternative to black that still feels bold and current without the same risk of feeling like a cave in low light.
A warmer neutral that pairs naturally with wood tones and brass hardware, good for kitchens aiming for a softer, more organic modern look rather than a stark one.
Modern Kitchen Layout Ideas
The right layout depends far more on your room’s dimensions than on trend. A beautiful layout in a magazine spread can be genuinely poor ergonomics in a narrower room.
- ✓
Galley Kitchen – Two parallel counters, ideal for narrow spaces since everything stays within arm’s reach. The tradeoff is limited counter space for more than one cook.
- ✓
L-Shaped Kitchen – Uses two adjoining walls, freeing up a corner for a small table or extra storage, and works well in more square rooms.
- ✓
U-Shaped Kitchen – Wraps counters around three walls, maximizing storage and counter space. It’s the best option if you genuinely cook often and need the room.
- ✓
One-Wall Kitchen – Everything along a single wall, common in studio apartments and lofts where floor space matters more than counter space.
- ✓
Open-Concept Kitchen – Merges with the living or dining area, prioritizing social flow over enclosed workspace. Best when the household entertains often.
- ✓
Island Kitchen – Adds a central island for prep space and seating, but only works when the surrounding floor space is generous enough to maintain clear walking paths on all sides. A common renovation mistake is squeezing in an island that makes the room feel tighter, not more functional.
Modern Kitchen Design Ideas for Small Spaces
- ✓
Light Colors to Expand Space – Light cabinetry and countertops reflect more light and reduce the visual weight of the room, so it reads as more square footage even when none was actually added.
- ✓
Vertical Storage – Tall, narrow cabinets and wall-mounted racks use height instead of floor space, critical in apartments where floor space is the scarcest resource. If you’re furnishing the rest of a small rental, our apartment bedroom styling guide works from the same principle of using vertical space to make a compact room feel bigger.
- ✓
Compact Islands – A narrow rolling cart or a slim fixed island adds prep space without blocking traffic flow. That matters more in a small kitchen than in a large one.
- ✓
Multi-Functional Furniture – A pull-out table that folds against the wall, or a bench with storage underneath, lets one piece of furniture do two jobs. Essential when there’s no room for single-purpose pieces.
- ✓
Reflective Finishes – Glossy cabinet fronts, mirrored backsplash tile, or metallic hardware bounce light around the room in a way matte finishes can’t. Worth the tradeoff in a kitchen that’s genuinely light-starved.
Luxury Modern Kitchen Design Ideas
At the higher end, the difference is less about adding more and more about upgrading the materials and hiding the mechanics.
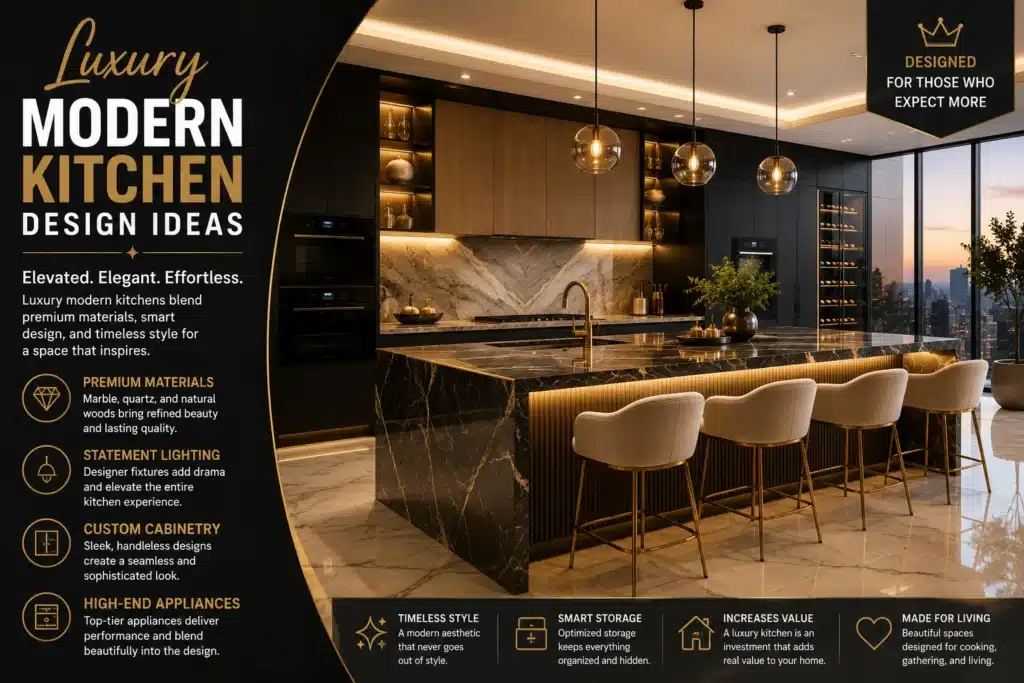
Think marble or quartzite statement islands, fully integrated appliances with custom paneling, designer pendant or sculptural lighting, made-to-measure cabinetry rather than stock sizes, un-lacquered brass or matte black premium fixtures, storage systems engineered to disappear entirely, and smart-home integration for lighting, temperature, and appliances controlled from a single panel.
The common thread across genuinely luxury kitchens isn’t more decoration. It’s more restraint, paired with materials that simply cost more to execute well.
Budget-Friendly Modern Kitchen Design Ideas
You don’t need a full renovation to move a kitchen toward this style. Here’s where your money actually goes furthest.
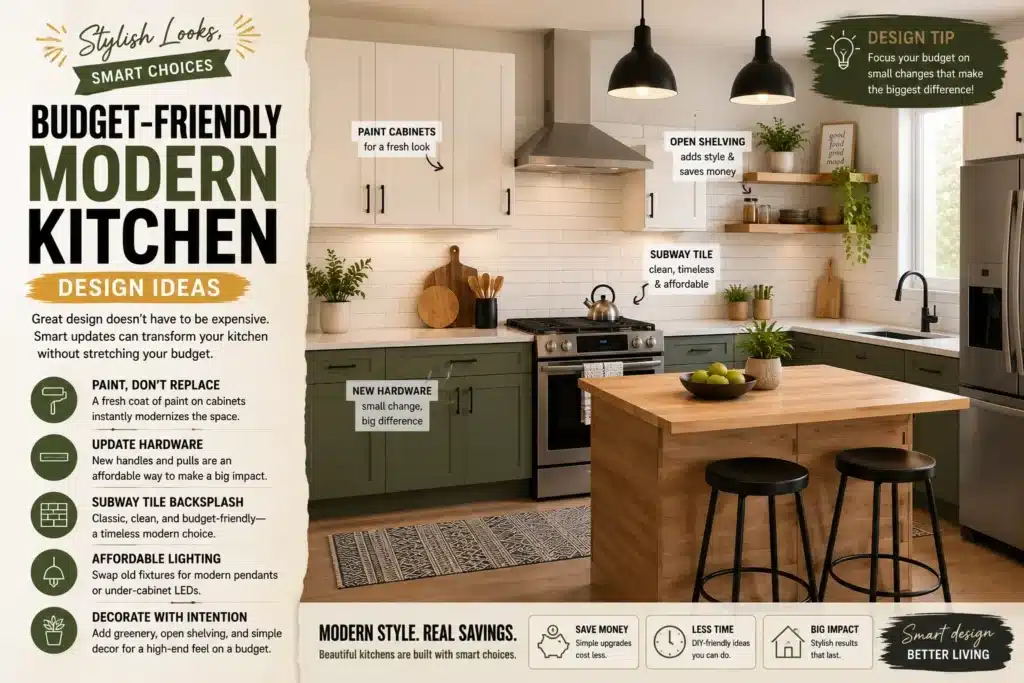
Start with the cabinets. Painting them instead of replacing them is the single highest-impact, lowest-cost change on this whole list. A warm white or sage tone gets you most of the way to the modern look for the price of a weekend and a few cans of paint.
Then swap the hardware. Dated pulls are one of those details people stop noticing, until new black or brushed brass bars go on and the whole kitchen suddenly reads as finished instead of just old.
Backsplash is the renter’s problem child, since tile work usually isn’t an option. Peel-and-stick solves it. You get the large-format stone or subway-tile look for a fraction of the cost, and it comes off cleanly at move-out, which makes it work for owners and renters alike.
Lighting is the sleeper hit. A plug-in under-cabinet LED strip or a new pendant over the sink changes the entire mood of the room for well under $100. Very little money for a lot of visual return.
Storage and styling do more than they get credit for. Swap one run of upper cabinets for open shelves, and add drawer dividers, stackable bins, and clear canisters from a dollar store or IKEA. Clutter is usually what makes a kitchen feel dated in the first place, more than any single finish does.
If quartz is out of reach for now, laminate with a stone-look finish gets you visually close at a fraction of the cost. A reasonable stopgap if you’re renovating in phases rather than all at once.
Want to stretch the budget even further? Our roundup of recycled and upcycled decor projects has ideas, like repurposed jars and reclaimed wood shelving, that translate directly to kitchen storage. And if you’re new to hands-on projects, our DIY skill-level guide helps you pick a first one you’ll actually finish.
Modern Kitchen Trends for 2026
The short version: warmth is coming back to a style that spent the last decade getting colder and more austere.
Warm minimalism is the clearest sign of it. Still clean-lined, but layered with warm wood, linen textures, and rounded edges instead of the stark look that defined modern kitchens ten years ago. Cabinet color is following the same instinct, with terracotta, olive, and clay tones replacing the all-white default for homeowners who want more personality without losing the neutral base.
Materials are getting more textural, too. Reclaimed wood, recycled glass countertops, and low-VOC finishes are all up in demand, partly for sustainability, partly because they simply age with more character than mass-produced alternatives. The same goes for stone: leathered and fluted finishes are pushing out glossy polished surfaces, since texture reads as considered while a flawless polish just looks generic once every kitchen has one.
Shape is softening. Rounded island corners and arched cabinet openings are toning down the hard geometry of earlier modern kitchens, and curved edges solve a real safety issue around busy islands, not just a stylistic one. Stainless steel range hoods are giving way to hand-troweled plaster or fluted wood versions that read as custom instead of commercial.
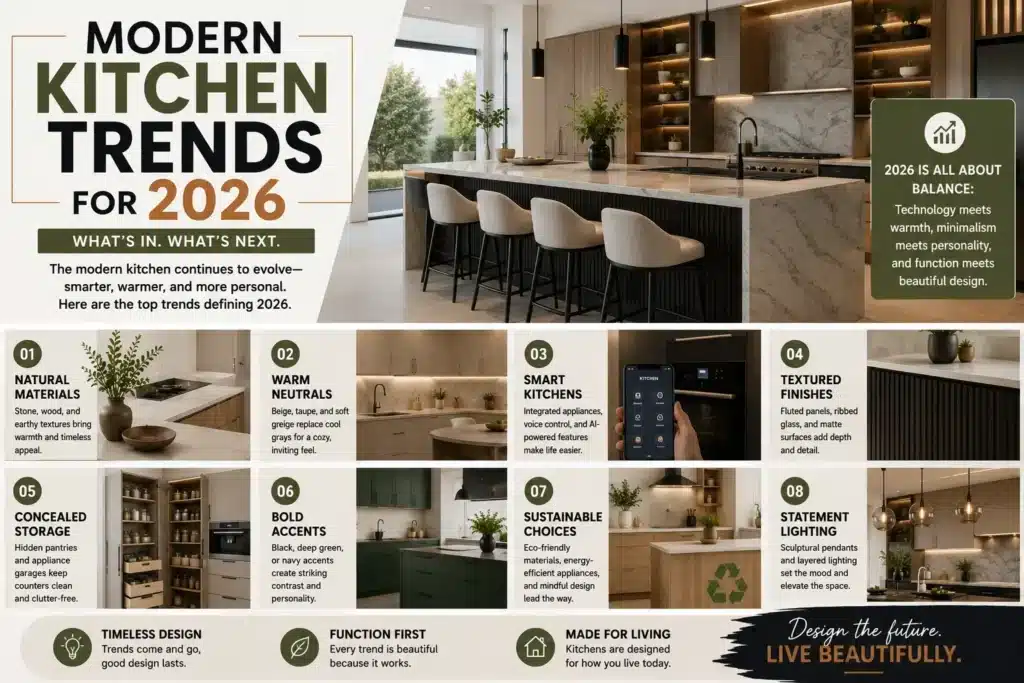
One of the simplest updates on this whole list: finishing an island in a contrasting tone from the surrounding cabinets, a black island against white perimeter cabinetry, for example. It instantly makes a kitchen look designed instead of default.
On the tech side, app-connected fridges and ovens with predictive maintenance are becoming standard rather than a novelty add-on, and pantry sensors that track what you’re running low on are starting to show up in higher-end builds. And if you want to know the trend that’s not for everyone: the hidden kitchen. A butler’s-pantry-style second kitchen tucked behind the visible one, so the “show kitchen” stays photograph-ready while all the actual mess happens out of sight.
Modern Kitchen Mistakes to Avoid
It sounds like the safest choice, but without at least one darker anchor point or a change in texture, an all-white kitchen can end up looking flat, even cold, instead of clean.
A single overhead fixture leaves your counter in your own shadow exactly where you need to see what you’re chopping. Under-cabinet lighting fixes this, and most people under budget for it until they’ve lived with the problem.
A kitchen can look stunning in pictures and still be genuinely frustrating to cook in if the fridge, sink, and stove are spread too far apart. This is the mistake that’s hardest to spot from a showroom or a Pinterest board, and the one you’ll notice most once you’re actually living with it.
It photographs beautifully. It fails fast if there’s nowhere else for the rest of your kitchen items to go. The open shelf only works if there’s a closed cabinet doing the real work behind it.
Five different textures and finishes crammed into one small kitchen reads as busy, not curated. Pick two or three that genuinely suit your space.
Cabinets too tall for a low ceiling, or an island too large for the walking clearance around it, undercut an otherwise well-planned design.
Low-grade laminate can look fine on day one and show real wear within a year. This is the one spot in the kitchen where spending a bit more up front tends to pay for itself.
How to Design a Modern Kitchen Step by Step
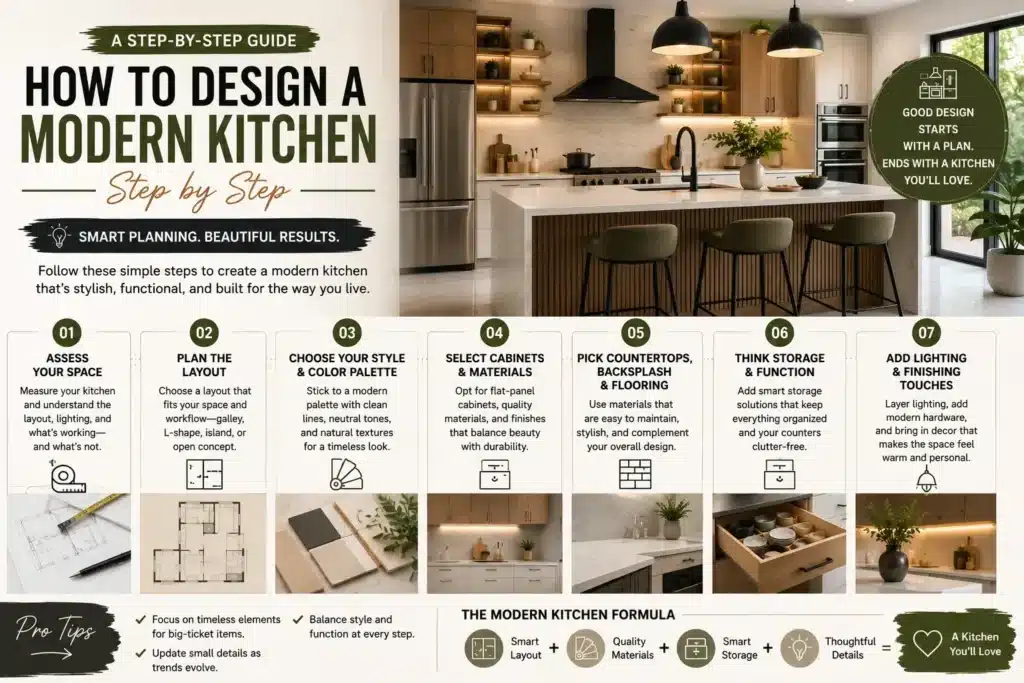
Set a budget before looking at a single material. It determines nearly every decision after this one.
Choose a layout based on your room’s actual dimensions and how many people cook at once, not on what looks best in inspiration photos.
Pick a color palette, generally one dominant neutral, one secondary tone, and one accent material or color.
Select cabinetry style and finish, factoring in how much daily wear the kitchen actually gets.
Choose countertops with material durability weighed against upfront cost.
Plan lighting in three layers: ambient (overhead), task (under-cabinet), and accent (pendants or in-cabinet).
Add storage solutions tailored to what you actually own, not a generic checklist.
Select appliances, prioritizing panel-ready or integrated options if a seamless look matters to you.
Decorate minimally, with a handful of well-chosen pieces rather than filling every surface.
Finish the styling plants, a few ceramic pieces, and clean countertops are usually all that’s needed to complete the room.
Final Thoughts
The kitchens that hold up best over time aren’t the ones that chase every trend on this list. They’re the ones where each choice has a reason behind it, whether that’s easier cleanup, better lighting, or simply more room to cook without bumping into anything.
If a full renovation isn’t in the budget or the plan right now, start with one or two changes: new hardware, a painted cabinet run, better task lighting. Modern kitchen design rewards intention more than it rewards spending, and a room that’s been thought through always looks better than one that’s simply been redecorated.
Frequently Asked Questions (FAQ)
A design approach built around clean lines, functional layouts, neutral palettes, and integrated technology, with an emphasis on form following function rather than heavy ornamentation.
Warm whites, greige, sage green, matte black, and natural wood tones are the most reliable modern kitchen colors, since they let material and texture carry the visual interest instead of pattern or bright color.
Yes, though the trend has shifted toward warm whites paired with wood or a bold accent color rather than an all-white room with no contrast.
Quartz remains the most practical choice for most households because it resists staining and etching better than natural marble while still offering a similar look.
Painting cabinets, updating hardware, adding under-cabinet lighting, and swapping in a peel-and-stick backsplash deliver most of the visual impact of a full renovation at a fraction of the cost.
The L-shaped layout remains the most common because it works in a wide range of room sizes and supports an island addition when space allows.
Costs vary enormously by scope, but a cosmetic refresh involving paint, hardware, and lighting can run a few hundred dollars, while a full renovation with new cabinetry, countertops, and appliances typically runs into five figures or more depending on region and material choices.