
30 Best Kitchen Remodel Ideas for Every Size and Budget
Most kitchen remodel ideas online are photo galleries. You scroll through a hundred beautiful rooms and still don’t know what to do with your own.
This guide works the other way around. Every idea has a reason behind it, a rough cost where one is useful, and a measurement when the layout depends on it. You will find ideas for small kitchens, galley kitchens, kitchens with an island, modern styles, and tight budgets. Pick the section that matches your room and skip the rest.
Start with workflow before finishes. Check the work aisles, walkways, appliance landing areas, prep space and lighting before choosing cabinets or an island. If the cabinet boxes are sound and the layout already works, painting or refacing may make more sense than full replacement. For cost context, the 2026 U.S. Houzz Kitchen Trends Study reported a median spend of about $20,000 for minor kitchen remodels and $55,000 for major projects, but kitchen size, scope, materials and location can change the total substantially.
Kitchen Measurements to Verify Before You Remodel
The measurements below are useful planning checks, but they are design recommendations rather than universal building-code requirements. NKBA released the fifth edition of its Kitchen & Bath Planning Guidelines in 2026, so confirm current recommendations and applicable local codes before finalizing cabinetry, appliances or an island. You can read more at the NKBA website.
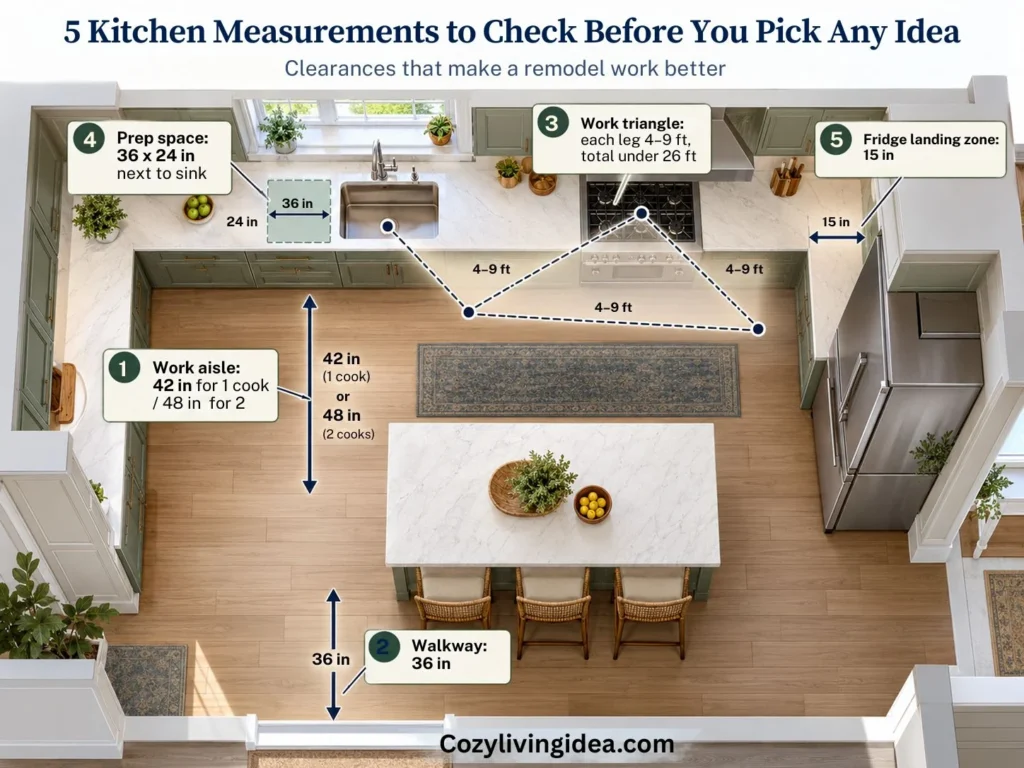
Work aisle: 42 inches for one cook, 48 inches for two. This is the space between the fronts of your counters, tall cabinets and appliances where you actually stand and work. Go narrower and you will bump into open drawers and each other.
Walkway: 36 inches. A walkway is a path for people passing through, not cooking. It can be tighter than a work aisle because nobody stands there with a hot pan.
Check the relationship between your main work areas. The traditional sink–refrigerator–cooking work triangle is still a useful way to spot excessive travel in some kitchens, but it does not fit every layout. Newer NKBA guidance places greater emphasis on defined activity centers and the tasks performed within them, so prioritize clear workflow rather than forcing every kitchen into a perfect triangle.
Prep space: 36 inches wide by 24 inches deep, next to the sink. This is the counter you chop on. Most small kitchens fail here, and it is the first thing worth fixing.
Fridge landing zone: 15 inches of counter. You need somewhere to set the groceries down. Put it on the handle side of the fridge or directly across from it.
Mark these numbers on your floor with painter’s tape before you buy anything. Walk through a pretend dinner. If you are turning sideways to pass the tape lines, no cabinet finish will fix that.
Small Kitchen Remodel Ideas
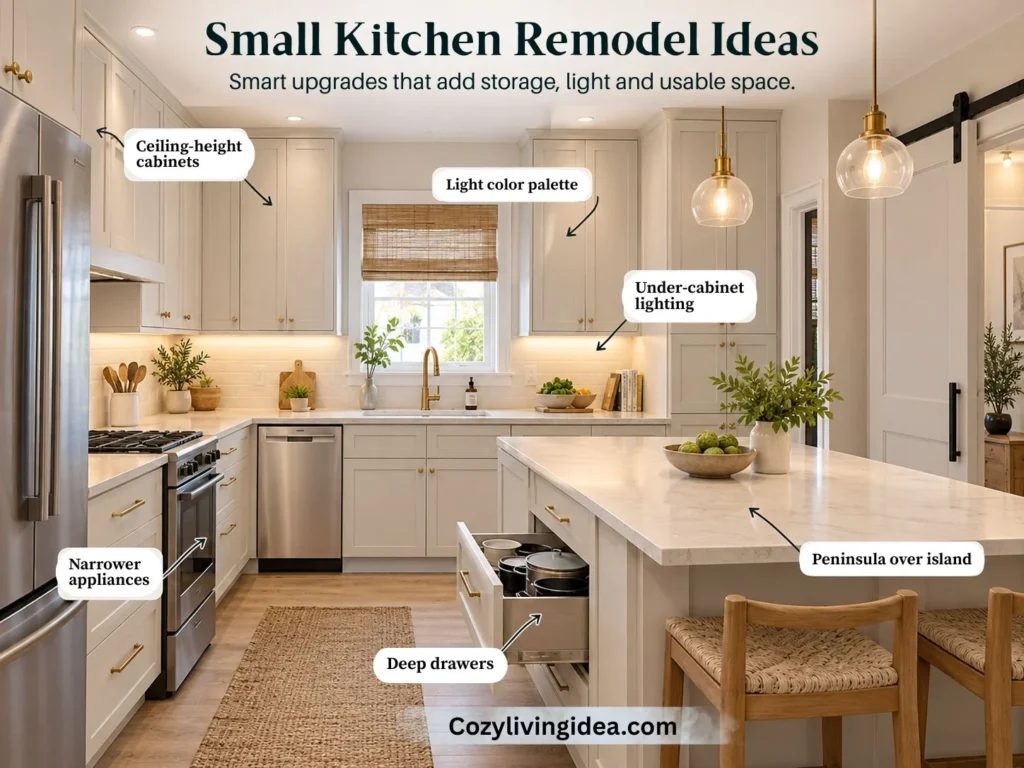
Small kitchens win with storage and light, not with more square footage. Each idea below either adds usable space or makes the room feel bigger.
1. Run Cabinets All the Way to the Ceiling
Standard upper cabinets leave a gap on top that collects grease and dust. Full-height cabinets turn that gap into storage for things you use a few times a year, like serving platters and holiday dishes. The trade-off is that you will need a step stool to reach the top shelf.
2. Paint Walls and Cabinets the Same Light Color
When the walls and cabinets match, the edges of the room blur and the space reads as one calm surface. Contrast breaks the eye into chunks and makes a small room feel busier. Soft white, pale greige or a light sage all work. Add contrast with hardware and a wood cutting board instead of paint.
3. Swap to Narrower Appliances
An 18-inch dishwasher instead of a 24-inch one frees about 6 inches of cabinet run. A 24-inch range instead of a 30-inch range frees another 6. In a tight kitchen, 12 inches can hold a pull-out pantry. The cost is capacity: you will run the dishwasher more often. Do this only if you cook for one or two people.
4. Add Bright Under-Cabinet Lighting
Small kitchens usually have one overhead light, and your body blocks it while you chop. Lights mounted under the upper cabinets put the brightness right on the counter. This one change makes a cramped kitchen feel more useful and more finished. Plug-in strips work if you cannot run new wiring.
5. Replace Door Cabinets With Deep Drawers
Base cabinets with doors force you to kneel and dig. Deep drawers let you see everything from above and pull out a pot without moving three others. Drawers cost more than doors, so start with the one cabinet closest to the stove.
6. Change the Door Swing
A door that swings into the kitchen steals wall and counter space. A sliding door or pocket door frees that wall. Check before you commit: a pocket door needs an empty wall cavity, so pipes and wires inside that wall will complicate it.
7. Choose a peninsula when an island would compromise circulation
Because a peninsula connects to the perimeter on one end, it can add prep space, storage or seating without requiring circulation on all four sides. Compare the actual aisle and appliance clearances before deciding between the two.
In a small kitchen, add up your storage before you demo. Measure the total inches of cabinet frontage you have now, and make sure the new plan matches or beats it.
Galley Kitchen Remodel Ideas
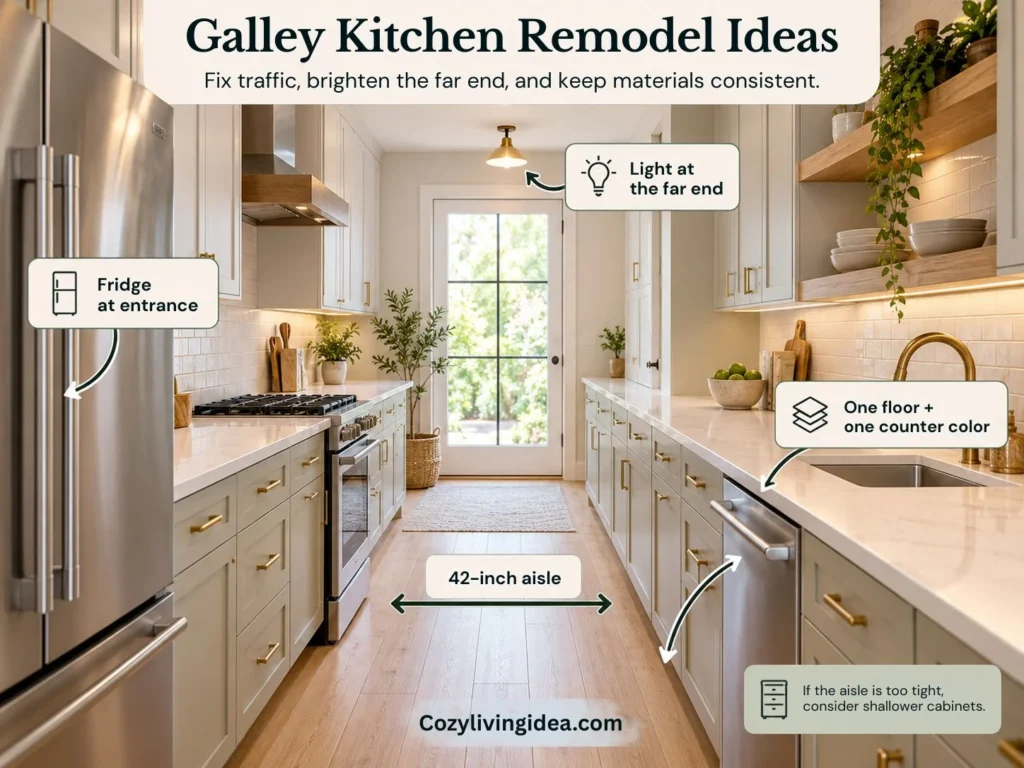
A galley kitchen has two parallel counter runs and a narrow aisle between them. It is one of the most efficient layouts ever designed, because everything is a step or a pivot away. The problems are the tunnel effect and traffic. These four ideas solve both.
8. Measure the Aisle First, Then Fix It if It Is Tight
Between the two runs, aim for 42 inches if one person cooks. If yours is narrower, a last-resort fix is swapping standard 24-inch-deep base cabinets on one side for shallower ones. You lose storage, so only do it if the aisle is genuinely hard to use. Cabinets that stick out into a walkway are the most common galley complaint.
9. Put the Fridge at the Entrance
When the fridge sits at the open end, anyone grabbing a drink can reach it without walking through the cook’s zone. It also keeps traffic out of the work triangle, which NKBA guidance says should stay clear. This works best when the galley is also a hallway between two rooms.
10. Add Light at the Far End
A galley feels like a tunnel because the eye travels to a dark end wall. A window, a glass-paneled door or even a bright accent wall at the far end pulls the eye through and makes the room feel longer and more open. If you cannot add a window, put a wall sconce or a glossy backsplash panel there.
11. Use One Flooring and One Counter Color the Whole Length
Breaking a narrow room into different materials chops it into small sections. A single continuous floor, with planks running lengthwise, emphasizes the room’s length instead of its narrowness. A runner in a single tone adds comfort underfoot without adding pattern.
Kitchen Remodel Ideas With an Island
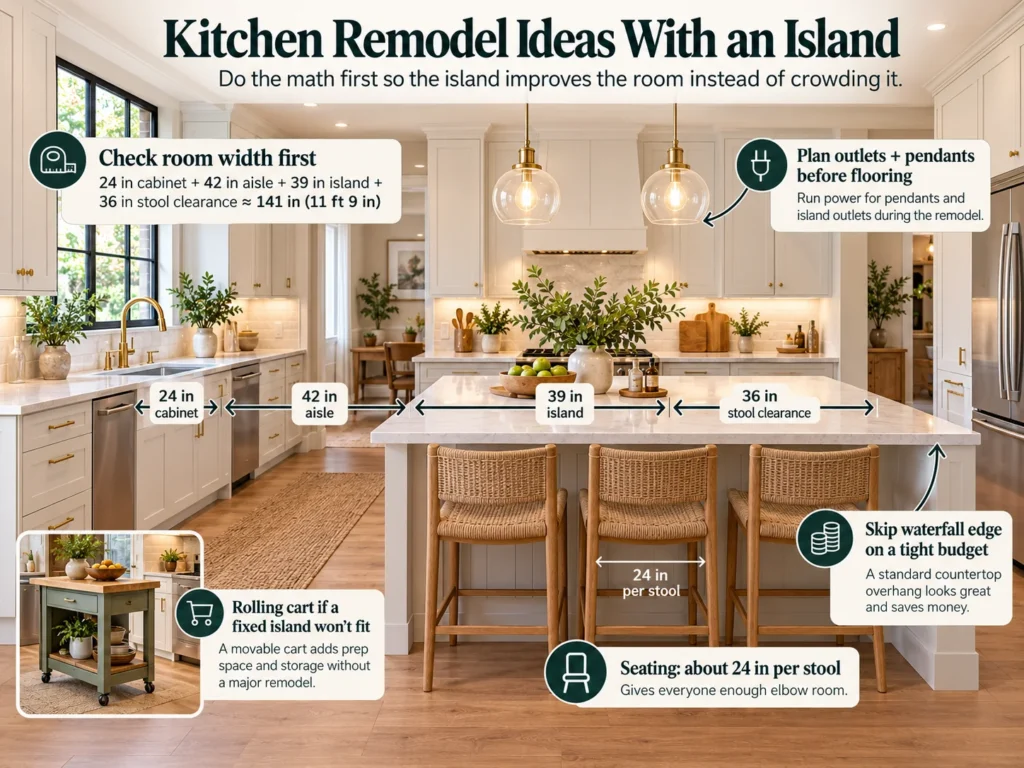
An island is the most requested kitchen upgrade and the most misjudged. A badly sized island turns the whole room into an obstacle course. Do the math first.
12. Calculate the Island From the Clearances Out
Don’t start with an island size. Start with everything around it. Add the depth of the perimeter cabinets or appliances, the working clearance you need, the island depth, and any space required behind seating or for through-traffic.
For example, a kitchen with a 24-inch perimeter cabinet run, a 42-inch working aisle, a deep island with seating and circulation behind the stools can easily require close to 12 feet of room width. But that is one layout, not a universal minimum.
Tape the proposed island footprint onto the floor and include pulled-out stools, open appliance doors and drawer swings before committing.
13. Plan Seating Properly
Each seat needs about 24 inches of width. A 72-inch side of an island fits three stools, not four. Knee space depends on counter height: 15 inches deep at a standard 36-inch counter, and 12 inches deep at a 42-inch bar top. Stone that hangs past the cabinet by more than about 10 to 12 inches usually needs brackets or corbels underneath so it does not crack. Ask your fabricator before ordering.
14. Use a Rolling Cart if a Fixed Island Will Not Fit
A rolling cart or a small freestanding table gives you extra prep space and can slide out of the way for a party. It costs a fraction of a built island and needs no plumbing, wiring or floor work. It is also a good test: if you use the cart every day for a few months, you will know an island is worth planning for later.
15. Plan Island Power and Lighting Before Construction
Decide whether the island will need power for small appliances, charging, lighting controls or built-in equipment before cabinets and countertops are ordered. Electrical requirements for kitchen islands have changed across recent NEC editions, and your local jurisdiction may be using a different code cycle or local amendment.
Have a licensed electrician or local authority confirm what is required, where any receptacle may be installed and whether provision for future power is necessary before the countertop is fabricated.
Plan pendant locations at the same stage so electrical boxes align with the finished island rather than being moved after the ceiling is complete.
16. Skip the Waterfall Edge on a Tight Budget
Stone that runs down the sides of an island looks great and can add roughly $3,000 to $8,000 to the price, according to one 2026 cabinet supplier’s estimates. A standard edge with a good countertop slab gives you the same function. Spend that money on cabinets or lighting first.
Pro Tip: Cut a piece of cardboard to the exact island size and set it on your floor for a week. You will learn very quickly whether you can still get around it with a laundry basket in your arms.
Modern Kitchen Remodel Ideas
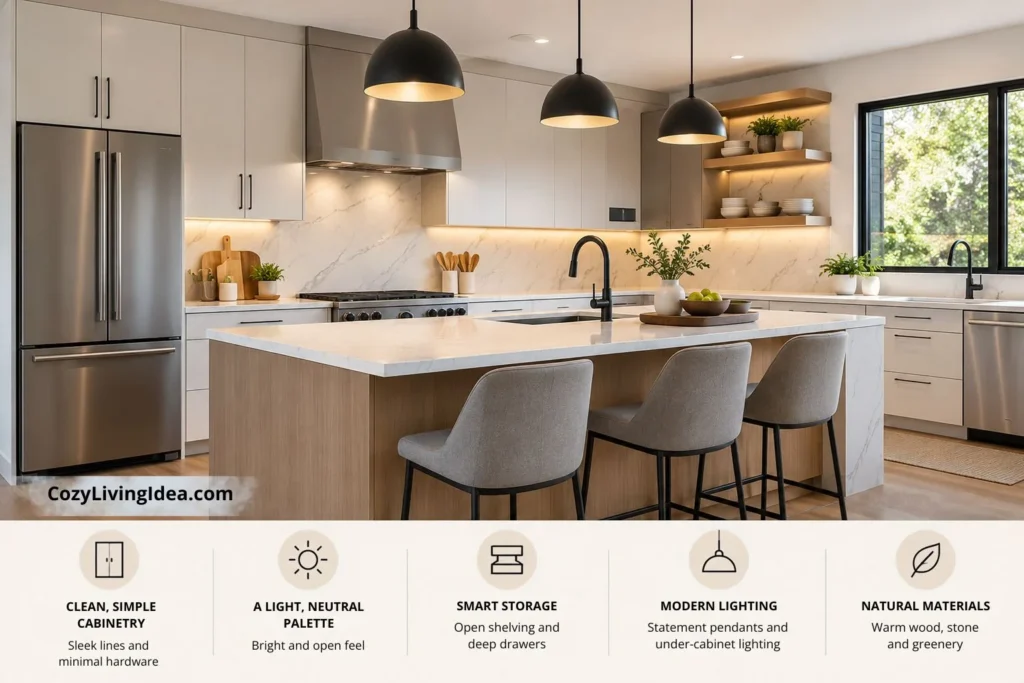
Modern kitchens are about clean lines and fewer visual distractions. For a fuller style guide with inspiration photos, see our post on modern kitchen design ideas. This section covers the parts that actually change during a remodel.
17. Choose Flat-Panel (Slab) Cabinet Doors
Slab doors have no grooves or raised edges, so there is nowhere for grease to hide. They wipe clean in seconds. The downside is that high-gloss versions show fingerprints, so a matte or wood-grain finish is easier to live with.
18. Go for Slim Pulls or Handleless Doors
Fewer visible handles mean a calmer look. Slim bar pulls give that effect cheaply. Push-to-open hardware makes doors fully handleless but can add roughly $500 to $2,000 for a whole kitchen, so it is a splurge rather than a starting point.
19. Run One Slab From Counter to Backsplash
Taking the same stone or quartz up the wall behind the counter removes grout lines and makes the room look bigger. Quartz and porcelain need less upkeep than marble, which stains and etches. That makes them a smart pick for a busy kitchen.
20. Layer Your Lighting
Modern kitchens look flat with only recessed ceiling lights. Combine three layers: recessed lights for general brightness, under-cabinet lights for tasks, and one pendant or sconce for character. Put the layers on separate dimmers so you can shift from cooking mode to dinner mode.
Budget Kitchen Remodel Ideas
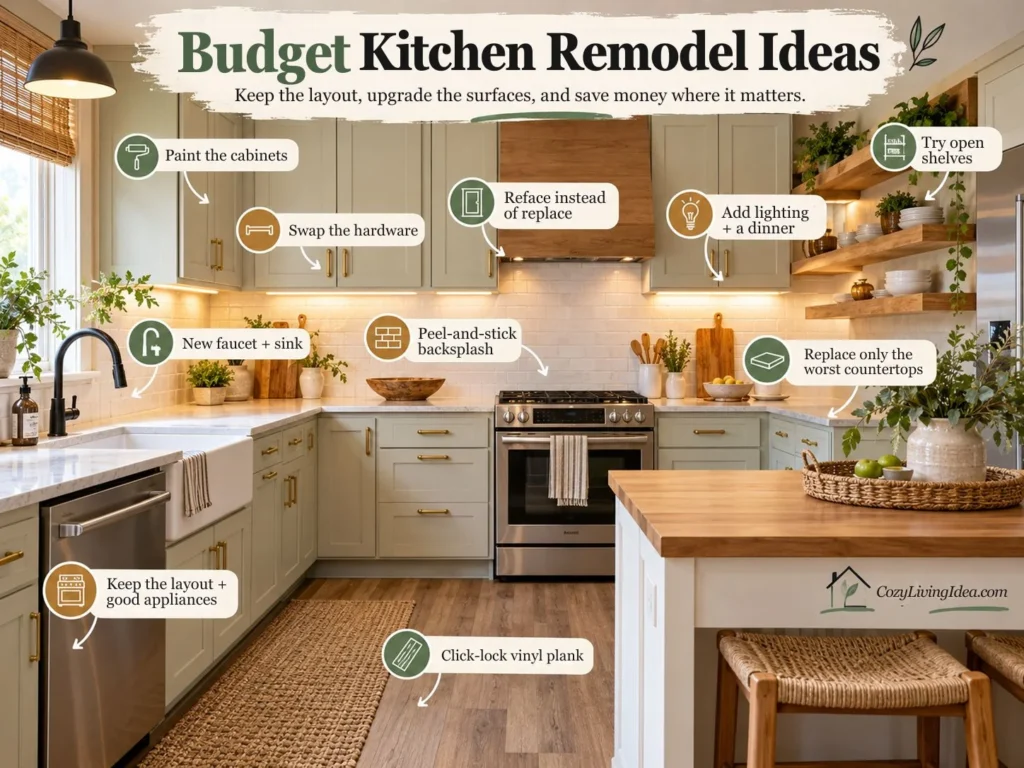
Budget kitchen remodel ideas work by keeping the expensive parts (layout, plumbing, cabinet boxes) and changing the visible parts (color, surfaces, lighting). Moving plumbing, gas lines and walls costs far more than replacing finishes in place, so the smartest saving is to leave the layout alone. Looking for more low-cost projects? See our DIY home decor ideas for every budget.
Before sanding older painted cabinets: If the home was built before 1978 in the U.S., painted surfaces may contain lead. Sanding or scraping can create hazardous lead dust. EPA recommends lead-safe renovation practices, and contractors performing covered work in pre-1978 housing must follow applicable RRP requirements. If you’re unsure about the existing coating, assess that risk before sanding rather than treating every cabinet like a modern painted surface.
21. Paint the Cabinets
Professional cabinet painting is often quoted at roughly $3,000 to $6,000 for a medium kitchen, though other guides list lower numbers. Doing it yourself costs a fraction of that. Prep decides the result: degrease, scuff-sand, prime, then use a cabinet enamel. Skip painting if the boxes are water-damaged particleboard, because new paint cannot fix a swollen surface.
22. Swap the Hardware
New pulls and knobs are the cheapest update in a kitchen, and basic ones run about $1 to $2 each. Measure the distance between existing screw holes (center to center) and buy pulls that match. That way you avoid filling and repainting holes.
23. Reface Instead of Replacing
Refacing keeps your cabinet boxes and replaces the doors and drawer fronts. One 2026 estimate puts typical projects at about $4,200 to $10,200 and 30 to 50 percent cheaper than replacing cabinets. It makes the most sense when your layout works but the doors look tired.
24. Replace the Faucet and Sink
You touch the faucet dozens of times a day, so a new one changes how the whole kitchen feels. A pull-down faucet in brushed nickel or matte black pairs with a simple stainless sink and makes the area look newer than it is. Check the mounting hole count before you buy so the faucet fits.
25. Add Lighting and a Dimmer
Ceiling lights, mini pendants and under-cabinet strips are among the cheapest ways to change a kitchen’s mood. Add a dimmer switch and you get bright task light for cooking and a softer glow for dinner.
26. Try a Peel-and-Stick Backsplash
Peel-and-stick tiles are renter-friendly and take an afternoon to install. Keep them away from the wall directly behind a burner, since heat can loosen adhesive. Check the manufacturer’s heat rating before you stick anything near the stove.
27. Replace Only the Worst Countertops
Counters take the most abuse and change the room more than almost any other surface. Laminate or entry-level quartz keeps the price down. If only one run is damaged, replace that one and leave the rest, as long as the colors still match.
28. Swap Some Uppers for Open Shelves
Open shelves cost less than cabinets and open up a wall visually. They only work if you are willing to keep the dishes tidy and wipe the grease off. Try it on one wall first, not the whole kitchen.
29. Refresh the Floor With Click-Lock Vinyl Plank
Click-lock vinyl plank floats over many existing floors, as long as the surface underneath is flat and solid. It handles spills well and has none of the chill of tile. Check for moisture problems before laying anything over old flooring.
30. Keep the Layout and the Good Appliances
This is the single biggest budget move: do not move anything that has a pipe, a wire or a gas line attached. If your appliances are newer and work fine, keep them. Cosmetic changes alone can make a tired kitchen feel new.
Set aside a buffer in your budget, commonly advised at 10 to 20 percent, for surprises like rotted subfloor or outdated wiring behind a wall.
Paint, Reface or Replace: The Cabinet Decision
Cabinets are usually the biggest single line in a remodel budget, often around 30 percent. Choosing the right path here saves the most money. All ranges below are rough and differ by region and contractor, so get at least two local quotes.
| Path | Typical Professional Cost | What Changes | Best When |
|---|---|---|---|
| Paint | $1,500–$6,000 | Color only | Boxes and doors are solid, and you like the layout |
| Reface | $4,200–$10,200 | Doors, drawer fronts, hardware | Boxes are sound but the style is dated |
| Replace | $3,000–$11,000 | Everything | The layout is wrong, or the boxes are damaged |
If the boxes are sound and the layout works, painting or refacing gets you most of the visual result for a smaller share of the money.
Three Kitchen Remodel Scenarios: What to Change and Why: 3 Examples
Before-and-after photos are what most people search for, and they are also what most posts fake. The three examples below are illustrative scenarios built from the ideas above. They are not client projects, and the cost of each will depend on your area and materials.
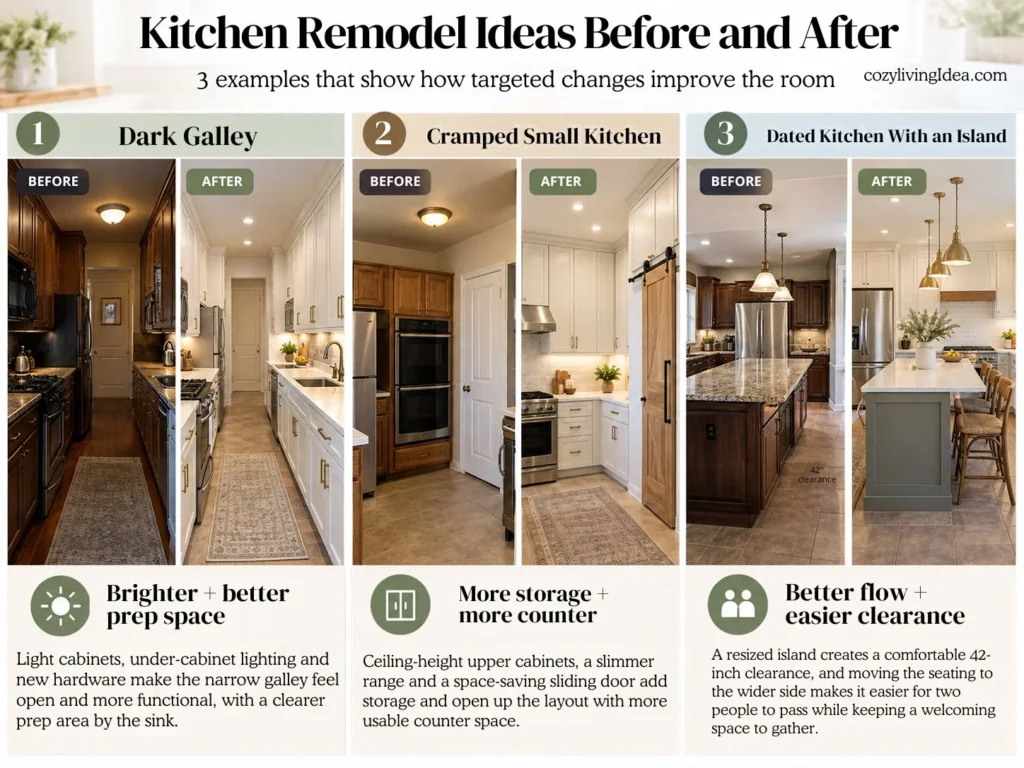
Example 1: The dark galley. Before: narrow aisle, one ceiling light, dark wood cabinets, no visible counter. Changes: painted cabinets in a light color, under-cabinet lights, new hardware, and one clear stretch of counter beside the sink. Result: brighter, less like a tunnel, and finally a place to chop.
Example 2: The cramped small kitchen. Before: upper cabinets stopping short of the ceiling, a wall oven blocking the counter, a swing door eating wall space. Changes: full-height uppers, a slimmer range, and a sliding door. Result: more storage and more counter, with no change to the room’s footprint.
Example 3: The dated kitchen with an island. Before: an oversized island with only 30 inches of aisle on one side. Changes: the island trimmed to leave 42 inches, seating moved to the wider side. Result: a kitchen where two people can pass without turning sideways.
How to shoot your own before and after. Use the same spot, the same height and the same time of day for both photos. Clear the counters for the before shot. Take a wide shot and two close-ups of what changed. Consistent photos are what make a before-and-after pin worth saving.
The Best Kitchen Remodel Ideas, Ranked
Not every idea pays off equally. This ranking weighs visual impact against cost and difficulty. It is a judgment call, so adjust it to your own kitchen.
| Rank | Idea | Impact | Cost Level |
|---|---|---|---|
| 1 | Paint or reface cabinets | High | Low to mid |
| 2 | Better lighting | High | Low |
| 3 | New countertops | High | Mid |
| 4 | New hardware | Medium | Low |
| 5 | Faucet and sink | Medium | Low to mid |
| 6 | Backsplash | Medium | Low to mid |
| 7 | Island | High | High |
| 8 | Layout changes (moving plumbing or walls) | Varies | Highest |
Resale value depends heavily on the market and project scope. The 2025 Cost vs. Value report estimated that its standardized midrange minor kitchen remodel recouped 112.9% of cost nationally, while much larger kitchen remodels recovered a smaller percentage.
Those figures are national modeled benchmarks, not a promise that a particular remodel will increase a home’s sale price by the same amount. Use resale data as context, then compare the project with local home values and buyer expectations.
Treat any single figure as a rough guide, and remember that the pattern holds either way: smaller, targeted remodels tend to return more of the money than gut renovations. For design inspiration across dozens of styles, browse HGTV’s kitchen remodeling ideas.
6 Remodel Mistakes That Cost Real Money
Choosing the island before checking the clearances. People fall for an island in a showroom and then discover it leaves 30 inches of aisle. Do the width math from idea 12 first, then decide.
Moving plumbing when you did not need to. Relocating a sink or gas line adds labor, permits and demolition. If the sink works where it is, keep it there and put your money into surfaces you will see.
Follow the coating manufacturer’s preparation instructions. Cleaning and surface preparation matter, but the exact sanding, priming and curing requirements depend on the existing finish and the product you’re applying.
Forgetting lighting until the end. Once the walls are closed, adding wiring is expensive. Decide where lights go while the walls are still open.
Ordering cabinets before the appliances. Appliance sizes decide cabinet openings. Buy or at least measure the exact models first, or you will pay to modify cabinets later.
Chasing this year’s trend. Fluted cladding, bold tile and dramatic hoods look sharp now and dated in five years. Keep the big surfaces neutral and put trends in things you can swap, like hardware, stools and light fixtures.
Final Thoughts
The best kitchen remodel ideas are usually not the most dramatic ones. They are the ones that fit your room’s measurements, protect your budget and make cooking easier. Start with the five numbers, pick one section that matches your kitchen, and choose two or three ideas that solve real annoyances.
If you can only do one thing this month, tape out your aisles and paint your cabinets. It is the cheapest test of what your kitchen actually needs.
Frequently Asked Questions (FAQ)
It depends heavily on scope and location. One national estimate puts the average professional kitchen remodel around $27,000, with many projects falling between about $14,600 and $41,600. A 2026 Houzz study reported a median of about $20,000 for a minor remodel. Because sources differ, get local quotes before you set a budget.
Paint the cabinets, replace the hardware, add under-cabinet lighting and change the faucet. These four projects change how the kitchen looks and works without touching plumbing or layout. They are also mostly DIY-friendly.
Only if your room is wide enough. As a rough test, you need about 12 feet of clear width for an island with seating and proper aisles. If your kitchen is narrower, a peninsula or rolling cart gives you the extra counter without crowding the room.
NKBA guidelines recommend at least 42 inches between counter fronts for one cook and 48 inches if two people cook at the same time. Narrower aisles work, but they make opening drawers and dishwashers awkward.
Smaller, targeted upgrades usually return more of their cost at resale than full gut renovations. Cabinet painting or refacing, new countertops, better lighting and updated hardware are common high-return choices. Exact numbers vary by market and report.