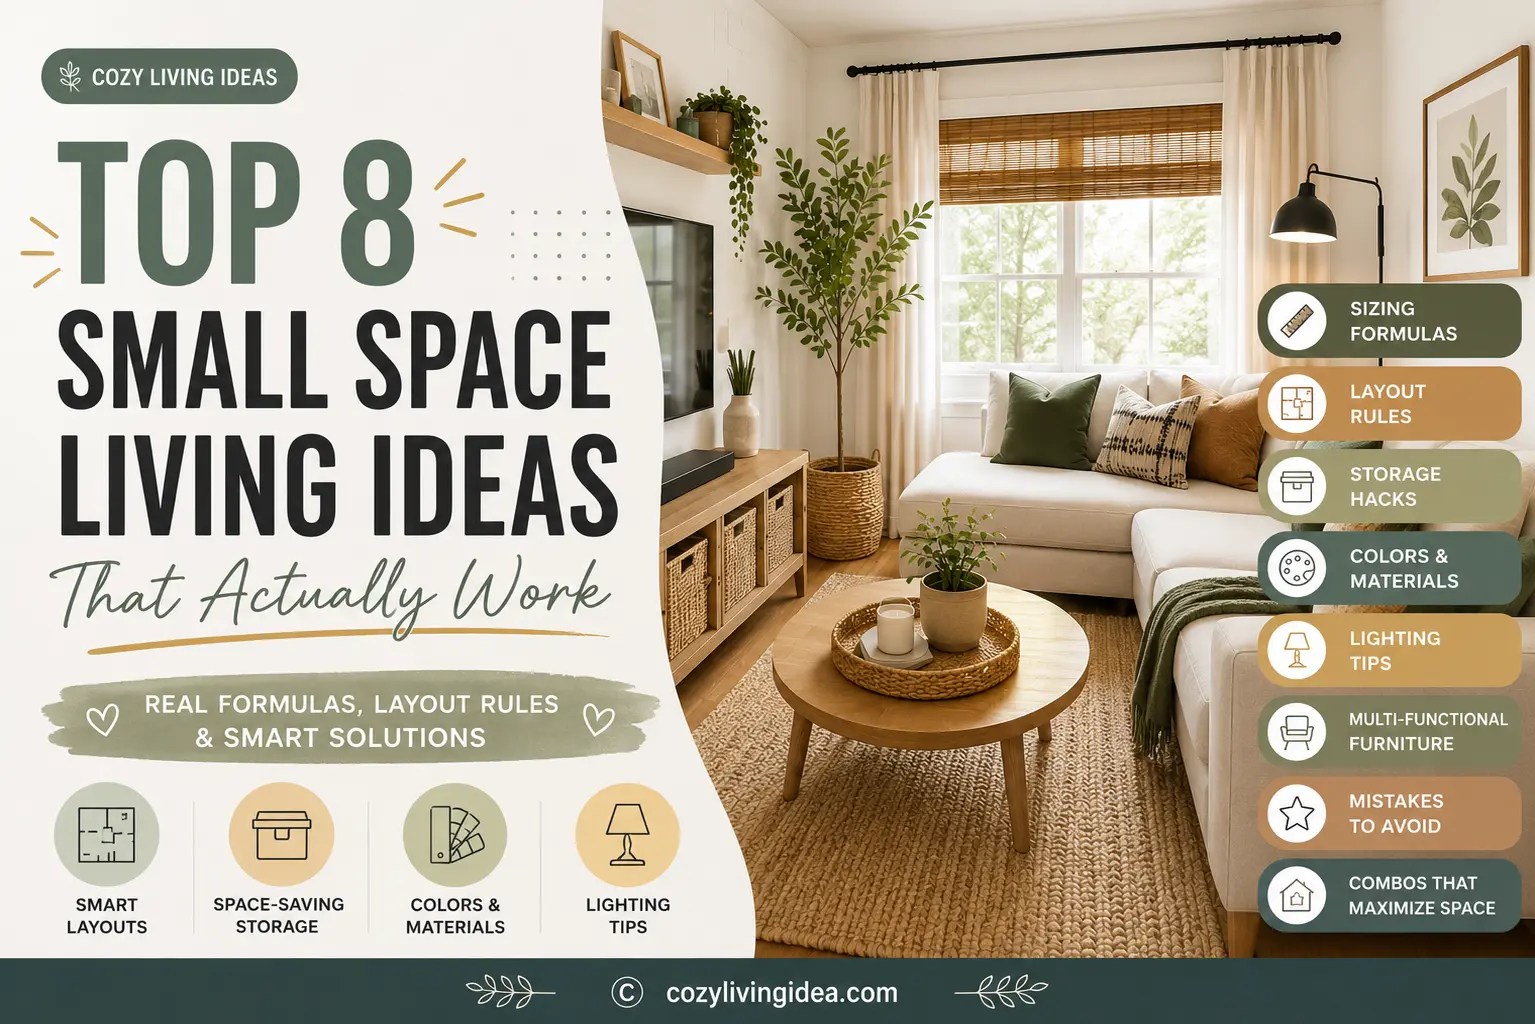
Small Space Living Ideas: The Formulas and Layout Rules That Actually Work
Search “small space living ideas” and you’ll get dozens of galleries of beautiful rooms — and almost none of them explain why those rooms work, or how to translate a photo of someone else’s 9-by-11 apartment into a plan for your own. The gap most people run into isn’t a shortage of inspiration. It’s a shortage of numbers. How deep should the sofa be? How big does the rug actually need to be? How much walking space counts as enough?
This guide is built to close that gap. Every recommendation below comes with the reasoning attached — a formula, a measurement, a decision rule — instead of a photo to scroll past. If your Pinterest board is already full and you still don’t know where to put the sofa, start here.
the fastest fix for a small living room is rarely more decor. It’s getting three numbers right — sofa depth relative to the room, rug size relative to the seating, and walkway width relative to how people move through the space. Nail those, and everything else in this guide has something solid to build on.
What Really Makes a Room Feel Small (It’s Rarely the Square Footage)
Two rooms with identical floor plans can feel completely different — one cramped, one comfortably compact — and the difference is almost never the number on the blueprint. It usually comes down to one of three things: furniture that’s too deep or too tall for the room, a walking path that forces people to turn sideways, or a rug too small to hold the seating area together visually.
That distinction matters because it changes where the money and effort should go. A room that feels small because of a scale problem won’t improve with fresh paint or a new throw pillow; the furniture itself needs reconsidering. A room that feels small because of a blocked sightline needs a layout change, not a shopping trip.
Figuring out which problem you’re dealing with is the first real step in any small space living room design, and it’s the step most inspiration galleries skip, because a single photo can’t show how a room moves. It’s also the piece missing from most cozy living room ideas round-ups, which tend to lead with styling before the layout underneath it is actually sound.
The Small Space Furniture Cheat Sheet: Sizing Formulas That Hold Up
These are the numbers that matter most when furnishing a compact small space living room ideas apartment or house — the ones that separate a room that feels planned from one that feels squeezed in.
| Element | Small-Room Rule of Thumb | Why It Matters |
|---|---|---|
| Sofa depth | 30–34 inches (vs. 38–40″ standard) | Takes up noticeably less visual volume without much loss of seat comfort |
| Sofa length vs. wall | About two-thirds of the wall it sits against, or one-third of the room’s width if floating | Anchors the room without swallowing the wall behind it |
| Rug size | Large enough that the front legs of every seating piece rest on it; 5×8 ft minimum for a single-wall setup, 8×10 ft if seating wraps a coffee table | An undersized rug is the most common reason a small room looks under-furnished |
| Coffee table length | Half to two-thirds the length of the sofa | Keeps proportions balanced with room to walk around it |
| Coffee table height | Level with, or 1–2 inches below, the sofa’s seat cushion | Keeps the sightline low and the table usable from a seated position |
| Main walkway width | 30–36 inches minimum | Below this, the room starts to function like an obstacle course |
| Space between seating pieces | 18–24 inches | Enough clearance to pass through without seats crowding each other |
| Sofa-to-TV distance | Roughly 1.5x the TV’s diagonal screen size | Prevents the too-close or too-far viewing distance that’s easy to misjudge |
| Console or media unit depth | 12–16 inches | A deep media console eats floor space a shallow one doesn’t need |
| Accent chair profile | Visible legs, arm height at or below the sofa’s arm | Keeps visual weight low so more of the floor stays open |
Screenshot or bookmark this table before your next furniture trip — it’s a far more useful thing to have on your phone in a showroom than a mental note to “measure first.”
1. Plan Your Small Space Living Room Layout by Room Shape
Generic layout advice tends to fall apart here, because a small space living room layout that works in a square room can fail outright in a narrow one. Room shape should drive the plan more than any single piece of furniture.
Square rooms. The most forgiving shape to work with — float the sofa off the back wall, center it on a rug, and complete the seating with a chair or two around a coffee table. Anchoring the rug in the middle of the room, rather than pushed against one wall, keeps a square room from feeling lopsided.
Narrow, rectangular rooms. The instinct is to line every piece along the long wall, which tends to leave the room feeling like a hallway with furniture parked in it. Try running the seating across the short width instead — a sofa facing the narrower dimension, with a chair or two closing the far end — so the room reads more like a gathering space and less like a corridor.
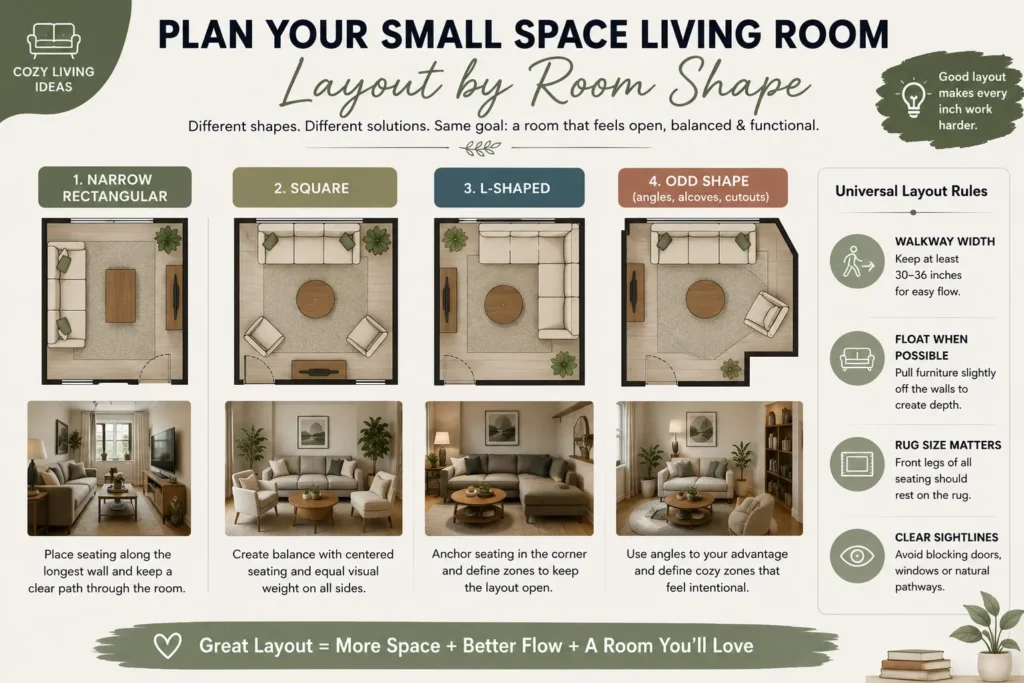
Studios and one-room layouts. Here the sofa usually has to double as the room divider. Position it with its back to the sleeping or kitchen zone and float it a few feet off that wall, letting the sofa back become the boundary between “living” and everything else.
Awkward rooms with multiple doorways. When three or four openings are all competing for wall space, stop hunting for one perfect wall and instead find the longest unbroken stretch available, then build the rest of the layout to keep every doorway’s path clear. This shape usually needs a floating arrangement rather than a wall-hugging one, since the walls themselves don’t offer much unbroken space to work with.
Whatever shape you’re working with, sketch the small space living room ideas layout on paper first, marking every doorway and its swing, before a single piece of furniture moves. It takes five minutes and heads off the far more common mistake: arranging around the furniture you already own instead of the room you actually have.
2. The Storage Hierarchy: What to Hide, What to Show
A small room with everything on display — remotes, chargers, mail, blankets — looks cluttered no matter how good the furniture is. Storage in a compact room works better as a hierarchy than a single purchase.
A media console with doors, or a cabinet with a closed lower section, catches daily clutter before it lands on the coffee table.
Tall, narrow shelving or wall-mounted cabinets use height the floor plan can’t offer, and that matters more here than in a larger room where floor space isn’t as contested.
A few books, one plant, a single object worth looking at — open storage only earns its place when what sits on it is worth seeing, since a small room gives a bad shelf nowhere to hide.
Throws, remotes, loose mail — give them one closed home so they stop resettling on the coffee table by Friday.
If you only make one change, make it the first one. A plain room with closed storage by the seating consistently looks more finished than an elaborately styled one where supplies and clutter sit in full view.
3. Color and Material Choices That Expand a Small Room
Color is a real lever in small space living room decor, but the common advice to paint everything white oversimplifies it. What expands a room is contrast reduction — fewer hard color breaks for the eye to register as edges.
Carrying one wall color up onto the trim and ceiling removes the line where the wall visually stops, which reads more spacious than a crisp white ceiling against a colored wall. That doesn’t require the color to be white — a soft, warm neutral does the same job, and a confident deeper tone can work too, provided it’s carried through consistently rather than broken up by contrasting trim.
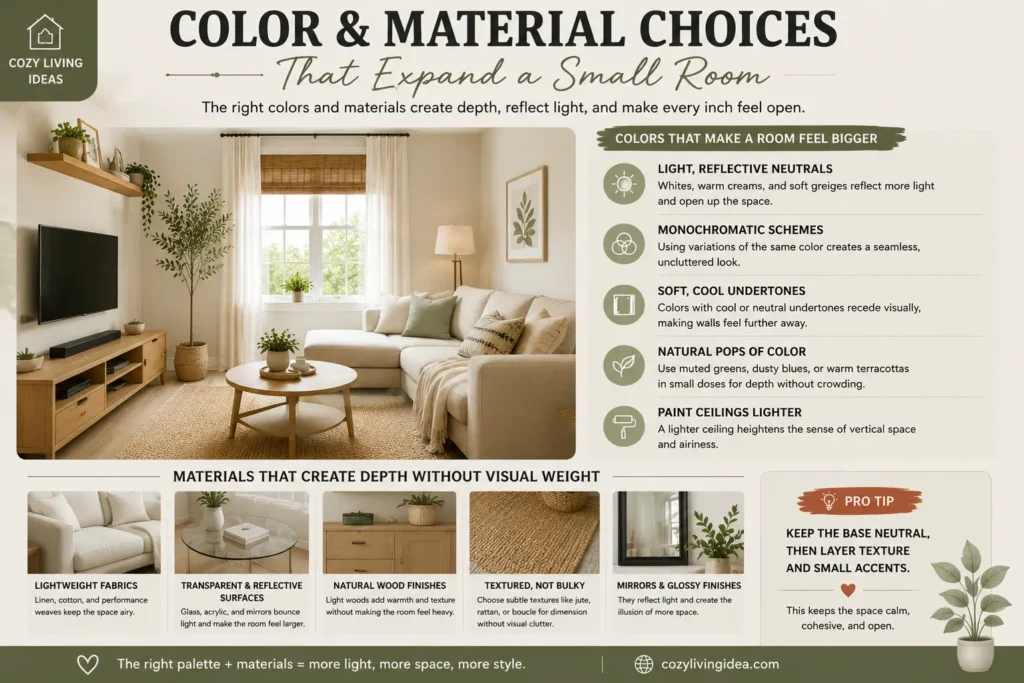
Against that quiet base, one bolder accent — a rug, a chair, a piece of art — comes across as a deliberate choice instead of clutter, precisely because it’s the only thing competing for attention. Capping the room at three real colors, neutrals included, keeps that one accent doing its job instead of getting lost among several others.
On materials: a glass or Lucite coffee table holds function without occupying visual space the way a solid wood one does, and a mirror angled to catch a window or light source is one of the few tricks that measurably deepens a room rather than just decorating it.
4. Lighting Layers for Rooms with Limited Natural Light
Small living rooms are often the darkest room in a floor plan — boxed in between larger rooms that got the windows — and lighting gets far less attention in most guides than color does, despite doing comparable work.
A single overhead fixture produces flat light and hard shadows in exactly the kind of room that needs the opposite. Layer at least three sources at different heights: an overhead or flush-mount for general light, a floor or table lamp at seated eye level for evenings, and one accent light — a picture light, a plug-in sconce — that adds warmth without eating floor space. Warm-toned bulbs, around 2700–3000K, feel cozier in a small room than cooler daylight bulbs, which can push a compact space toward feeling like an office instead of a living room.
5. Multi-Functional Furniture, Sorted by Budget
Multi-functional pieces are one of the higher-leverage upgrades a small living room can get, but they don’t all demand the same budget. From least to most expensive:
Lower budget. A set of nesting tables that tuck away when not needed, and a storage ottoman that swaps in for a coffee table while adding closed storage in the same footprint — both widely available, and among the best value upgrades for a small room.
Mid budget. A sofa bed or daybed with a genuinely comfortable mattress, useful in a studio or a living room that occasionally hosts overnight guests without dedicating a full room to it.
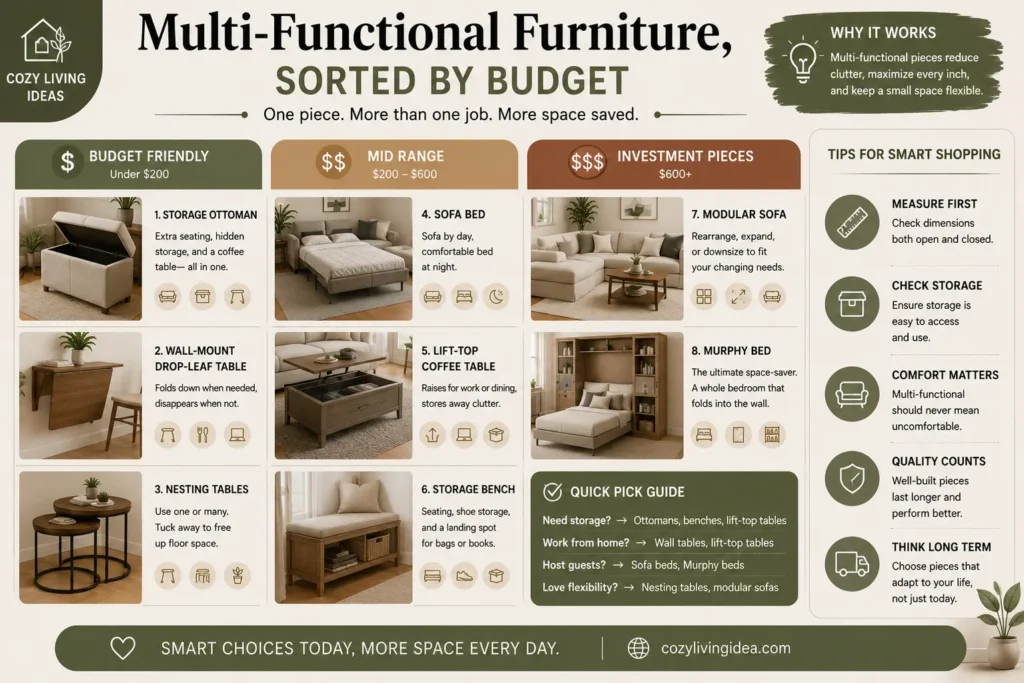
Higher budget. Built-in or custom wall-mounted furniture — a fold-down desk, a Murphy-style shelving unit, or cabinet-front panels that hide a media setup entirely — the most transformative option, but also the one requiring the most upfront cost and, often, a contractor.
Start at the low end no matter your eventual budget. A storage ottoman and a set of nesting tables solve more day-to-day clutter than one expensive piece, and they’re far easier to try before committing to something bigger. If the budget is genuinely tight, a handful of budget-friendly DIY home decor ideas can cover the texture and styling layer while the furniture budget goes toward the pieces that actually fix scale and layout.
6. Small Space Living Room Ideas for Renters and Apartments
Apartments come with constraints a house doesn’t: no control over paint or flooring, restrictions on drilling, and often a layout inherited from the building rather than chosen. The best small space living room ideas apartment dwellers can use are the ones that work inside those limits rather than fighting them.
Use furniture and rugs to define zones instead of walls, since construction usually isn’t an option. A rug placed only under the seating area, distinct from an adjoining kitchen or entry, signals where one “room” ends without a single permanent change. Removable wallpaper or a large leaning piece of art adds the one bold color choice a rental wall can’t otherwise provide, and tension-rod curtains hung near the ceiling rather than at the window frame add height without a single hole drilled.
The same instincts — going vertical, committing to one confident color, choosing furniture that doesn’t crowd the floor — carry directly into other tight rooms in an apartment. These apartment bedroom decor ideas cover the bedroom side of the same problem, using the same vertical-storage and single-accent-color logic.
7. Zoning an Open-Plan Small Space Without Walls
When the living room shares its footprint with a kitchen or entry — increasingly common in smaller apartments — the challenge shifts from furnishing one room to defining several zones inside one open area.
What works: one cohesive material and color palette across the whole space, rather than treating each zone as its own room with its own choices. A rug boundary that stops clearly at the edge of the seating zone, matching wood tones between living and kitchen areas, and furniture oriented with its back toward the kitchen rather than facing it head-on all create a soft division without a single wall.
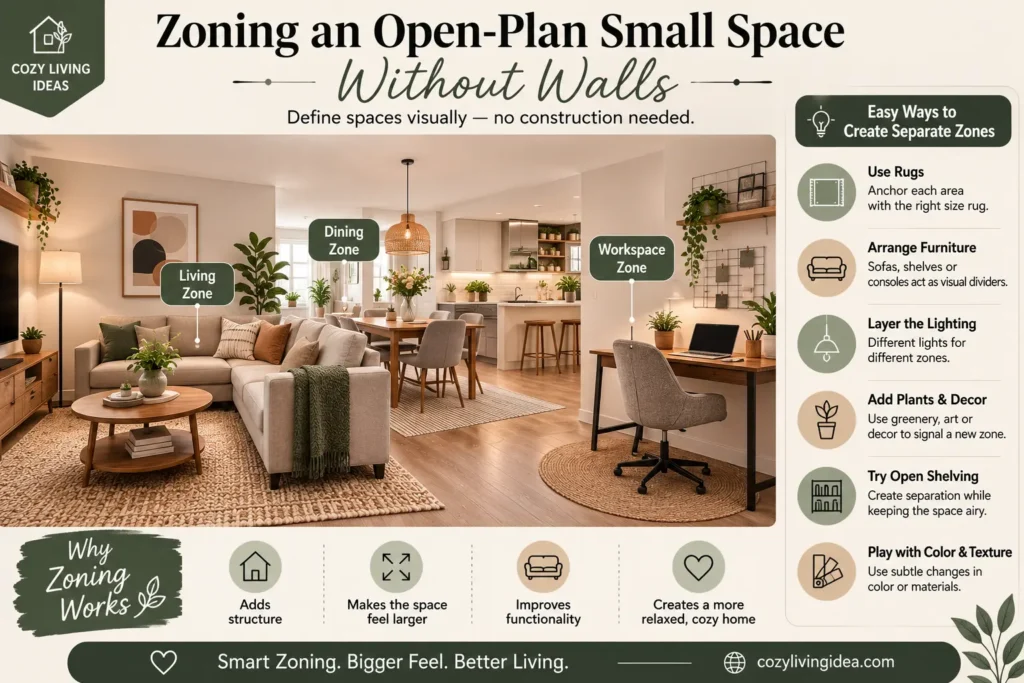
What doesn’t work: decorating every zone with equal intensity, which leaves the eye nowhere to rest and the whole space feeling busy instead of open. Skipping the rug boundary tends to leave the seating area feeling like it’s floating with no defined edge, and pointing every piece of furniture at the television with no acknowledgment of the kitchen behind it makes an open plan feel like two rooms ignoring each other.
If you’re planning an open-plan layout from scratch, settle the rug boundary and furniture orientation before anything else. Those two decisions do more to make the space feel like one cohesive room than any color or decor choice that follows.
8. Small Space Living Room Decor Aesthetics Worth Borrowing
A small living room doesn’t have to default to all-white minimalism to feel open. A few aesthetics work especially well within the sizing rules already covered.
Scandinavian-inspired leans on light wood, a single wool or textured rug, and furniture with visible legs — low visual weight keeps the floor feeling open even in a genuinely tight footprint.
Modern eclectic pairs one bold vintage or statement piece — a colorful chair, a patterned rug — against an otherwise quiet, neutral palette, so the standout item comes across as a choice rather than clutter.
Warm minimalism combines a soft neutral base with closed storage and a handful of textured layers — a knit throw, a woven basket, one ceramic piece — the most forgiving of the three for a room that sees real daily use, since it already expects a little lived-in texture.
7 Layout Mistakes That Undo Everything Else
It feels like it should free up floor space, but it usually flattens the room and removes any sense of depth. Fix: float the sofa a few inches off the wall and anchor it with a rug, even in a small room.
This makes the whole seating area look like it’s floating on bare floor. Fix: size up so the front legs of every seating piece land on the rug.
A layout that looks fine on paper can still force people to turn sideways in person. Fix: measure the real path from doorway to seating and keep at least 30 inches clear.
A coffee table taller than the sofa’s seat cushion, or side tables lower than the sofa arm, throws off a room’s balance more than people expect. Fix: match table heights to the seating beside them, using the cheat sheet in Section 2.
A side table here, a drink table there, a nesting set “just in case” — it adds up to visual clutter fast in a small footprint. Fix: consolidate to one or two well-scaled tables instead of several small ones.
Flat, shadow-heavy lighting undersells even a well-laid-out room. Fix: add at least one table or floor lamp at seated height.
In an open-plan space, this reads as ignoring the rest of the room. Fix: orient the sofa’s back toward the adjoining zone to create a soft boundary instead.
A 5-Minute Room Audit You Can Do Today
Before buying anything new, walk the room with a tape measure and answer these five questions honestly:
- ✓
Is there a clear 30-inch path from every doorway to the seating area?
- ✓
Does the rug reach under the front legs of every seating piece?
- ✓
Is any single piece of furniture — sofa, sectional, media unit — deeper or taller than the sizing table in Section 2 suggests for a room this size?
- ✓
Is there closed storage within arm’s reach of the seating?
- ✓
Is there more than one light source besides the overhead fixture?
Any “no” points straight to the section of this guide that fixes it — layout, sizing, storage, or lighting. That makes this a faster diagnostic than another scroll through inspiration photos.
Final Thoughts
The small living rooms that work aren’t the ones with the least furniture or the priciest pieces. They’re the ones where the numbers were right before the decorating started: a sofa scaled to the room, a rug sized to the seating, a walkway wide enough to use. Get those settled first, and the color, storage, and styling choices in this guide have something solid to sit on.
If your small living room shares space with a kitchen or entry, revisit the zoning approach in Section 9 once the core layout is settled. And once the layout and sizing here are locked in, that’s the point to shift focus toward color, texture, and the softer finishing touches that make a room feel lived-in rather than just correctly measured.
Save the cheat sheet in Section 2 before your next furniture trip — it’s a faster reference in a showroom than trying to recall a rule of thumb standing in front of a sofa.
Frequently Asked Questions (FAQ)
Buying a rug too small for the seating area. A rug that only the coffee table sits on, with every chair and sofa floating off its edges, makes the room look under-furnished even when the furniture itself is well chosen.
Look for 30–34 inches of seat depth rather than the 38–40 inches common on standard sofas. The shallower depth takes up noticeably less visual volume without giving up much actual seating comfort.
Yes, wherever the room allows even a few inches. Furniture floated slightly off the wall and anchored with a rug tends to read as more spacious than the same pieces pushed flush against the perimeter.
Define the seating zone with a rug boundary, keep one consistent color and material palette across both areas, and orient the sofa’s back toward the kitchen rather than facing it directly. These three choices create a soft separation without needing a wall.
Yes — it’s the most reliable way to avoid the most common small-room mistake. Cutting cardboard or painter’s-tape outlines to the exact dimensions of a piece under consideration, and testing them in the actual room, catches sizing problems no photo or showroom floor can reveal.